
BEDS4
BATHS4 full 1 partial
SQUARE FEET3,636
MLS#OC26079528
STATUSActive
PROPERTY TYPERental - Single Family
SUBDIVISIONKnolls (KNOL)
SCHOOLCapistrano Unified
Listing Courtesy of:
The Oppenheim Group
Agency Phone: 949-706-4974
Associate Name: Reza Shirangi

Listing Shown by:
Farrell Smyth, Inc.
Agency Phone: 805-543-2172
Property Description
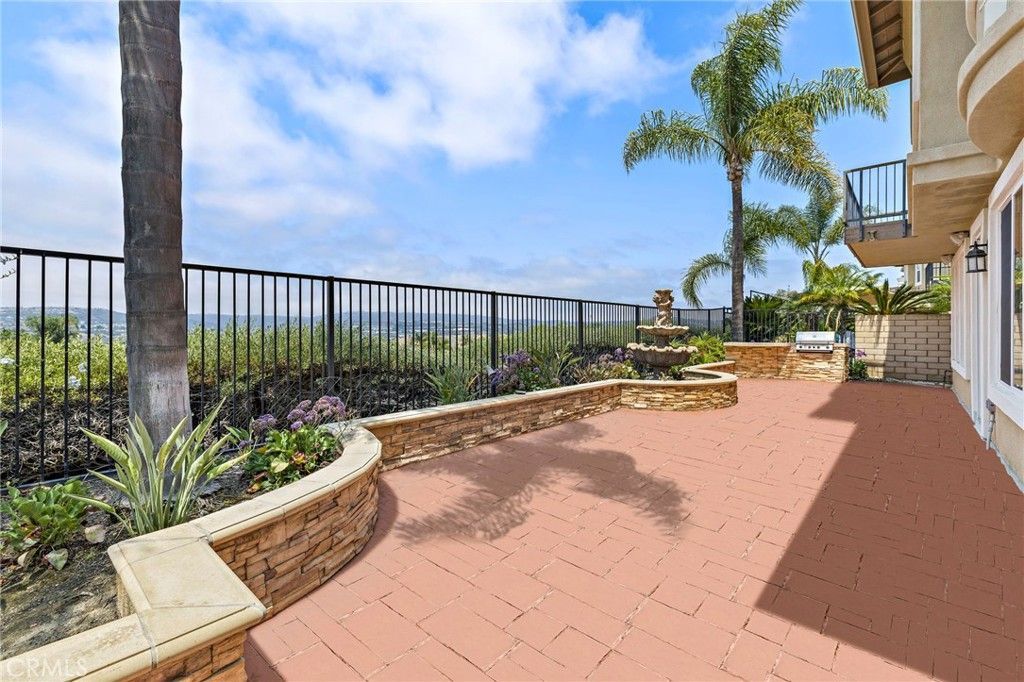
Stunning view home for lease in the prestigious 24-hour guard-gated community of San Joaquin Hills. Situated on a quiet cul-de-sac, this beautifully maintained home offers 4 bedrooms, including a main-floor bedroom and full bath, plus an upstairs bonus room perfect for a home office or playroom. The kitchen opens to the family room and features granite counters, double ovens, and a gas range, all with sweeping sunset views over Laguna Niguel and Aliso Viejo. Upstairs, two bedrooms have ensuite baths, including one with a walk-in closet, while the spacious primary suite boasts a private balcony, dual sinks, soaking tub, and separate shower. Additional highlights include a 3-car garage with individual bays, central vacuum, and a freshly updated backyard with built-in BBQ, ideal for entertaining. Enjoy access to resort-style community amenities including pools, parks, and playgrounds.
Property Features
Property Type: Rental - Single Family
Cooling: Central Air
Garage: 3 car attached
Heating: Forced Air
Lot Size: 0.12 Acres
Stories: 2.0
Year Built: 2002
Amenities
Built-in Features
Breakfast Area
Cathedral Ceiling(s)
Dry Bar
Separate/Formal Dining Room
Eat-in Kitchen
High Ceilings
In-Law Floorplan
Atrium
Bedroom on Main Level
Entrance Foyer
Primary Suite
Walk-In Closet(s)
Feature Descriptions
Appliances: 6 Burner Stove, Gas Cooktop, Microwave, Refrigerator, Water Heater
Association Amenities: Pool, Guard
Community Features: Street Lights, Sidewalks, Pool
Days on Site: 95
Fireplace: Family Room
Flooring: Carpet, Stone
Laundry: Laundry Room
Lot: Cul-De-Sac, Front Yard
Parcel#: 63650153
Parking: Door-Multi, Direct Access, Door-Single, Driveway, Garage Faces Front, Garage, Private
Parking Notes: Door-Multi, Direct Access, Door-Single, Driveway, Gara
Pets Allowed: Call
Pool: Community, Association
Sewer: Public Sewer
Spa: Community
Spa: Yes
Special View Info: City Lights, Canyon, Mountain(s), Panoramic
Swimming Pool: Yes
Units: 1
Utilities: Cable Connected, Electricity Connected, Water Connected
Water: Public
Local Schools
School District: Capistrano Unified
Listed By / Shown By
Listed By
Agency Name: The Oppenheim Group
Agent Name: Reza Shirangi
Agency Phone: 949-706-4974
Shown By
Agency Title: Farrell Smyth, Inc.
Agency Phone: 805-543-2172
27731 Daisyfield Drive | MLS# OC26079528
This property located at 27731 Daisyfield Drive, Laguna Niguel, CA 92677 is currently listed for rent with an asking price of $7,500 / Monthly. Daisyfield Drive is located within the Capistrano Unified school district. Search Laguna Niguel real estate on www.farrellsmyth.com today.