
BEDS3
BATHS3 full 1 partial
SQUARE FEET1,818
MLS#OC26137030
STATUSActive
PROPERTY TYPEResidential - Townhouse
SUBDIVISIONJewel at Valencia
SCHOOLOther
Listing Courtesy of:
Keller Williams Realty
Agency Phone: 949-482-3999
Associate Name: Cesi Pagano

Listing Shown by:
Farrell Smyth, Inc.
Agency Phone: 805-543-2172
Property Description
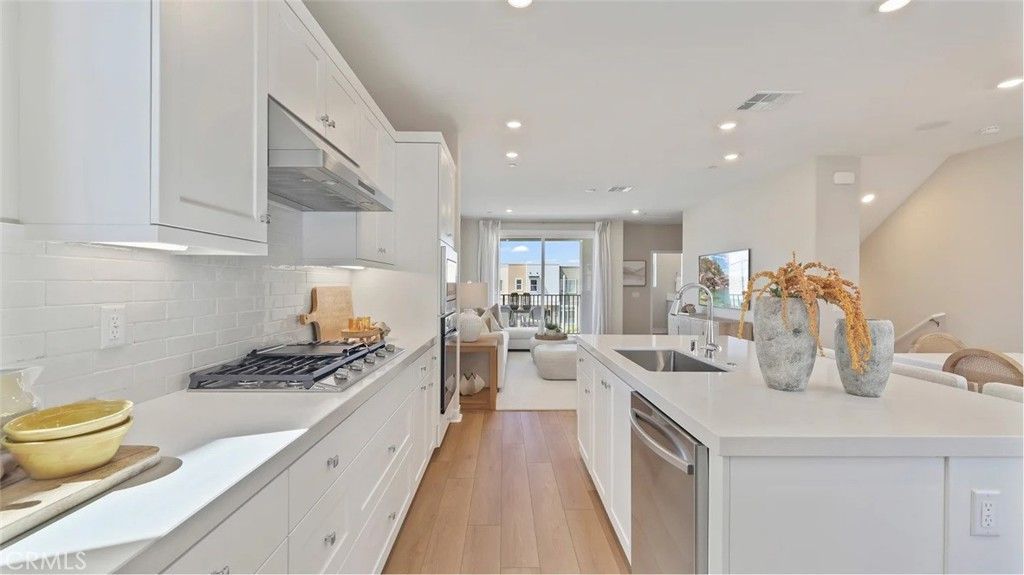
Jewel Plan 1 at Valencia by Lennar offers 1,810 sq. ft. of thoughtfully designed living space, featuring 3 bedrooms, 3.5 bathrooms, and a 2-car garage. This new three-story paired home features a convenient bedroom with an en-suite bathroom on the first level. An open-concept floorplan blends the kitchen, living and dining areas on the second floor, and a bedroom and lavish owner's suite comprise the third floor, offering a luxurious retreat with a full bathroom and walk-in closet. Located within Valencia's master-planned community, residents enjoy access to pools, parks, scenic trails, and more.
Property Features
Property Type: Residential - Townhouse
Cooling: Central Air
Garage: 2 car attached
Heating: Central
Lot Size: 0.03 Acres
Stories: 3.0
Year Built: 2026
Amenities
Breakfast Bar
Balcony
Open Floorplan
Pantry
Recessed Lighting
Storage
Unfurnished
Bedroom on Main Level
Entrance Foyer
Walk-In Closet(s)
Feature Descriptions
Appliances: Convection Oven, Dishwasher, Gas Cooktop, Disposal, Microwave, Range Hood, Self Cleaning Oven, Tankless Water Heater
Association Amenities: Clubhouse, Picnic Area, Playground, Pool, Pets Allowed, Spa/Hot Tub, Trail(s)
Community Features: Biking, Curbs, Gutter(s), Hiking, Park, Street Lights, Sidewalks, Pool
Days on Site: 132
Door Features: Sliding Doors
Exterior: Drywall, Glass, Concrete, Stucco
Fencing: Block, New Condition
Fireplace: None
Flooring: Carpet, Laminate, Tile, Vinyl
Furnished: Yes
HOA Fee: 430/ Monthly
Laundry: Gas Dryer Hookup, Laundry Closet, Stacked, Upper Level
Lot: Corner Lot, Street Level
Parking: Direct Access, Garage, Garage Door Opener
Parking Notes: Direct Access, Garage, Garage Door Opener
Pool: Community, Association
Security: Carbon Monoxide Detector(s), Fire Sprinkler System, Smoke Detector(s)
Sewer: Public Sewer
Spa: Yes
Spa: Association, Community
Special View Info: Mountain(s)
Swimming Pool: Yes
Units: 1
Water: Public
Window: Double Pane Windows
Local Schools
High School: West
Middle School: Rancho Pico
Elementary School: Oak Hills
School District: Other
Listed By / Shown By
Listed By
Agency Name: Keller Williams Realty
Agent Name: Cesi Pagano
Agency Phone: 949-482-3999
Shown By
Agency Title: Farrell Smyth, Inc.
Agency Phone: 805-543-2172
Estimate Your Payment
Estimated Payment
$ 1,510.31 per month $1,335.32 Principal & Interest $0.00 Property Tax (data not provided by mls) $175.00 Homeowner's Insurance
27574 Prarie Way | MLS# OC26137030
This townhouse located at 27574 Prarie Way, Valencia, CA 91381 is currently listed for sale with an asking price of $599,990. This property was built in 2026 and has 3 bedrooms and 3 full and 1 partial baths with 1818 sq. ft. Prarie Way is located in the Jewel at Valencia subdivision within the Other school district. Search Jewel At Valencia real estate on www.farrellsmyth.com today.