
BEDS3
BATHS2 full 1 partial
SQUARE FEET2,280
MLS#BB26178444
STATUSActive
PROPERTY TYPERental - Townhouse
SCHOOLGlendale Unified
Listing Courtesy of:
Keller Williams Real Estate Services
Agency Phone: 818-432-3200
Associate Name: Armina Mekertichian

Listing Shown by:
Farrell Smyth, Inc.
Agency Phone: 805-543-2172
Property Description
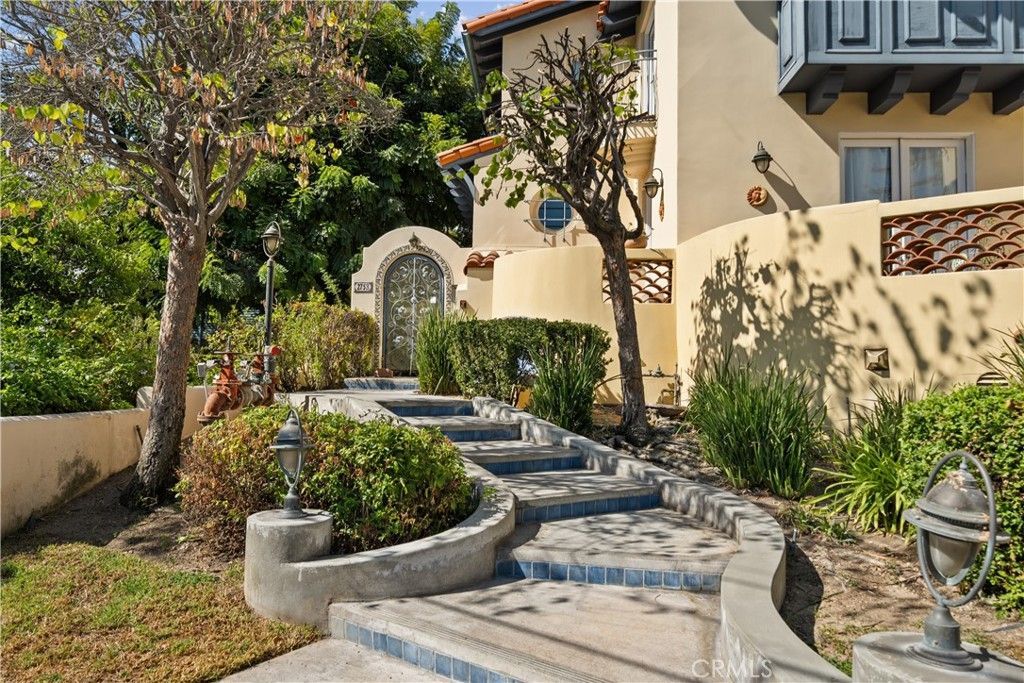
Experience sophisticated living in this beautifully appointed 3BD/2.5BA luxury townhome offering approximately 2,300 sq. ft., set within an award-winning community moments from charming Montrose Shopping Park. Designed with timeless Spanish-inspired architecture and refined finishes, this elegant two-story residence features three spacious bedrooms with walk-in closets and custom organizers, high ceilings, crown molding, new luxury vinyl plank flooring, French doors, and two fireplaces. The gourmet kitchen showcases granite countertops, solid maple cabinetry, and stainless steel appliances, while a private patio with outdoor BBQ provides an intimate setting for dining and entertaining. Additional luxuries include a whirlpool jacuzzi tub, second-floor laundry, central HVAC, and an attached private garage with direct access. Ideally located near Trader Joe’s, the Montrose Farmers Market, acclaimed dining, shopping, and La Crescenta-area schools. A rare opportunity to enjoy elevated living in one of the area’s most distinctive communities.
Property Features
Property Type: Rental - Townhouse
Cooling: Central Air
Garage: 3 car attached
Heating: Central
Lot Size: 0.44 Acres
Stories: 3.0
Year Built: 2003
Amenities
Separate/Formal Dining Room
Eat-in Kitchen
All Bedrooms Up
Walk-In Closet(s)
Barbecue
Feature Descriptions
Community Features: Biking, Golf, Hiking, Street Lights, Suburban, Sidewalks
Days on Site: 29
Fireplace: Dining Room, Family Room, Gas Starter
Flooring: Carpet, Laminate, Stone
Laundry: In Garage
Lot: 6-10 Units/Acre
Parcel#: 5610022105
Patio/Porch: Patio
Pets Allowed: Call, Cats OK
Security: Key Card Entry
Sewer: Public Sewer
Special View Info: Hills, Mountain(s), Neighborhood
Units: 9
Utilities: Electricity Available, Electricity Connected, Natural Gas Available, Natural Gas Connected, Sewer Available, Sewer Connected
Water: Public
Local Schools
High School: Crescenta Valley
Middle School: Rosemont
School District: Glendale Unified
Listed By / Shown By
Listed By
Agency Name: Keller Williams Real Estate Services
Agent Name: Armina Mekertichian
Agency Phone: 818-432-3200
Shown By
Agency Title: Farrell Smyth, Inc.
Agency Phone: 805-543-2172
2753 Piedmont, Unit 9 | MLS# BB26178444
This property located at 2753 Piedmont, Unit 9, Glendale, CA 91020 is currently listed for rent with an asking price of $6,800 / Monthly. Piedmont, Unit 9 is located within the Glendale Unified school district. Search Glendale real estate on www.farrellsmyth.com today.