
BEDS3
BATHS1 full
SQUARE FEET1,245
MLS#SR26155635
STATUSActive
PROPERTY TYPEResidential - Single Family
SUBDIVISIONToday Homes (TDAY)
SCHOOLWilliam S. Hart Union
Listing Courtesy of:
Equity Union
Agency Phone: 661-516-2064
Associate Name: Rebecca Locke

Listing Shown by:
Farrell Smyth, Inc.
Agency Phone: 805-543-2172
Property Description
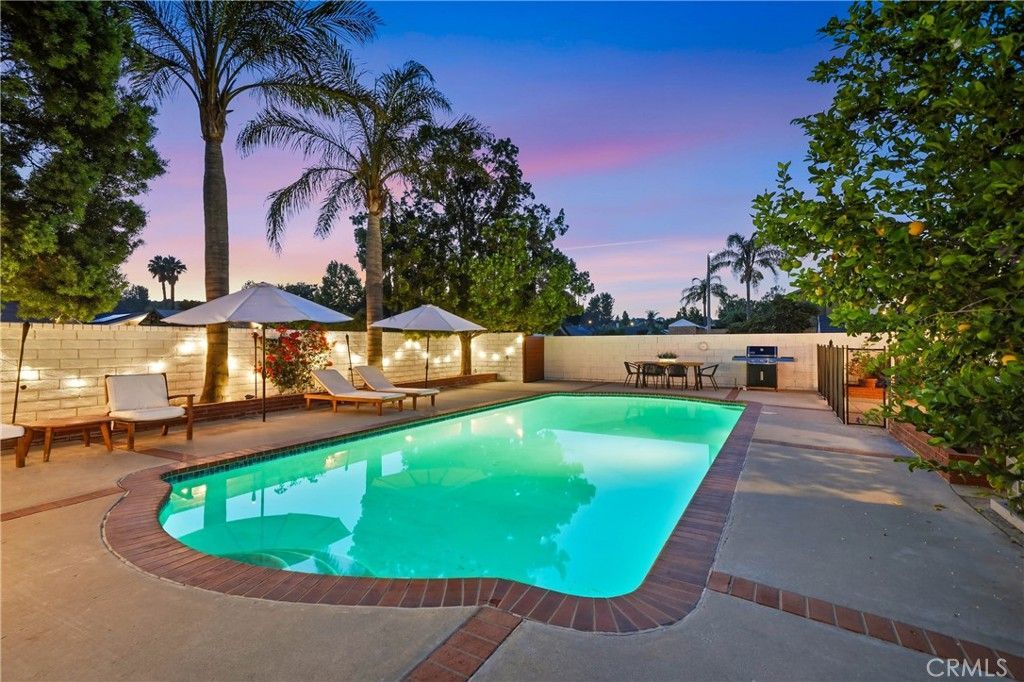
Welcome to this beautifully renovated single story pool home in the heart of Valencia. Offering three bedrooms, two beautifully remodeled bathrooms, and nearly 1,300 square feet of thoughtfully designed living space. From the moment you step inside, you'll appreciate the abundance of natural light pouring through upgraded windows, highlighting the warm laminate wood flooring, inviting designer paint selections, custom window coverings, and the open floor plan. The kitchen is truly the centerpiece of the home featuring upgraded shaker cabinetry, stunning Taj Mahal porcelain counters that continue seamlessly into the backsplash, new stainless steel appliances, a composite sink, a stylish coffee bar, and a generous center island that naturally becomes the gathering place for family and friends. The adjacent dining area is beautifully anchored by a statement designer chandelier, creating the perfect space. The spacious living room offers a warm yet sophisticated feel, centered around a classic brick fireplace. The primary suite is a peaceful escape featuring ample closet space with new custom doors and beautiful views of the backyard. The spa inspired ensuite bath has been completely reimagined with a sleek modern vanity, frameless glass shower, Signature Hardware fixtures, elegant Almond Thaddeus porcelain flooring, and striking Sahara tile that creates a refined, boutique hotel feel. Two additional bedrooms are generously sized with excellent closet space, while the beautifully remodeled guest bath continues the home's elevated design including a fluted vanity with marble counters, a gorgeous brass arched mirror, custom Bone cement tile surrounding the tub and shower, and stunning natural unglazed Zellige tile flooring. Step outside to your own private backyard oasis, complete with a large pool and plenty of patio space to entertain. Thoughtful upgrades and modern conveniences throughout include a newer roof, newer exterior paint, new efficient pool pump, custom closet organizers, a new privacy fence, and a beautifully landscaped front yard featuring drought-tolerant landscaping and artificial turf for easy maintenance and year round curb appeal. Ideally located near award-winning schools, shopping, popular restaurants, parks, and with convenient freeway access. NO HOA and NO MELLO ROOS!!
Property Features
Property Type: Residential - Single Family
Cooling: CentralAir
Garage: 2 car attached
Heating: Central
Home Style: Traditional
Lot Size: 0.13 Acres
Roof Type: Composition
Stories: 1.0
Year Built: 1972
Amenities
BuiltInFeatures
BreakfastArea
CeilingFans
EatInKitchen
OpenFloorplan
QuartzCounters
StoneCounters
RecessedLighting
AllBedroomsDown
PrimarySuite
Lighting
Feature Descriptions
Appliances: Dishwasher, Disposal, GasRange, Microwave, Refrigerator
Community Features: Biking, Hiking, StreetLights, Suburban, Sidewalks, Park
Days on Site: 1
Exterior: Stucco, WoodSiding
Fencing: Block, GoodCondition, Wood
Fireplace: FamilyRoom
Flooring: Laminate
Laundry: InGarage
Lot: ZeroToOneUnitAcre, Level, NearPark, RectangularLot, SprinklerSystem
Parcel#: 2810003038
Parking: GarageFacesFront, Garage
Parking Notes: GarageFacesFront, Garage
Patio/Porch: Concrete, Covered, FrontPorch, Open, Patio
Pool: InGround, Private
Sewer: PublicSewer
Spa: None
Special View Info: Neighborhood
Swimming Pool: Yes
Units: 1
Utilities: ElectricityConnected, SewerConnected, WaterConnected
Water: Public
Window: CustomCoverings
Local Schools
School District: William S. Hart Union
Listed By / Shown By
Listed By
Agency Name: Equity Union
Agent Name: Rebecca Locke
Agency Phone: 661-516-2064
Shown By
Agency Title: Farrell Smyth, Inc.
Agency Phone: 805-543-2172
Estimate Your Payment
Estimated Payment
$ 2,011.27 per month $1,778.23 Principal & Interest $0.00 Property Tax (data not provided by mls) $233.04 Homeowner's Insurance
27493 Cherry Creek Drive | MLS# SR26155635
This single family home located at 27493 Cherry Creek Drive , Valencia, CA 91354 is currently listed for sale with an asking price of $799,000. This property was built in 1972 and has 3 bedrooms and 1 full baths with 1245 sq. ft. Cherry Creek Drive is located in the Today Homes (TDAY) subdivision within the William S. Hart Union school district. Search Today Homes (TDAY) real estate on www.farrellsmyth.com today.