
BEDS3
BATHS2 full 1 partial
SQUARE FEET1,329
MLS#PF26192754
STATUSActive
PROPERTY TYPEResidential - Townhouse
SUBDIVISIONBrookside Walk (BRKWK)
SCHOOLWilliam S. Hart Union
Listing Courtesy of:
Redfin Corporation
Agency Phone: 310-409-2885
Associate Name: Collette Canepa

Listing Shown by:
Farrell Smyth, Inc.
Agency Phone: 805-543-2172
Property Description
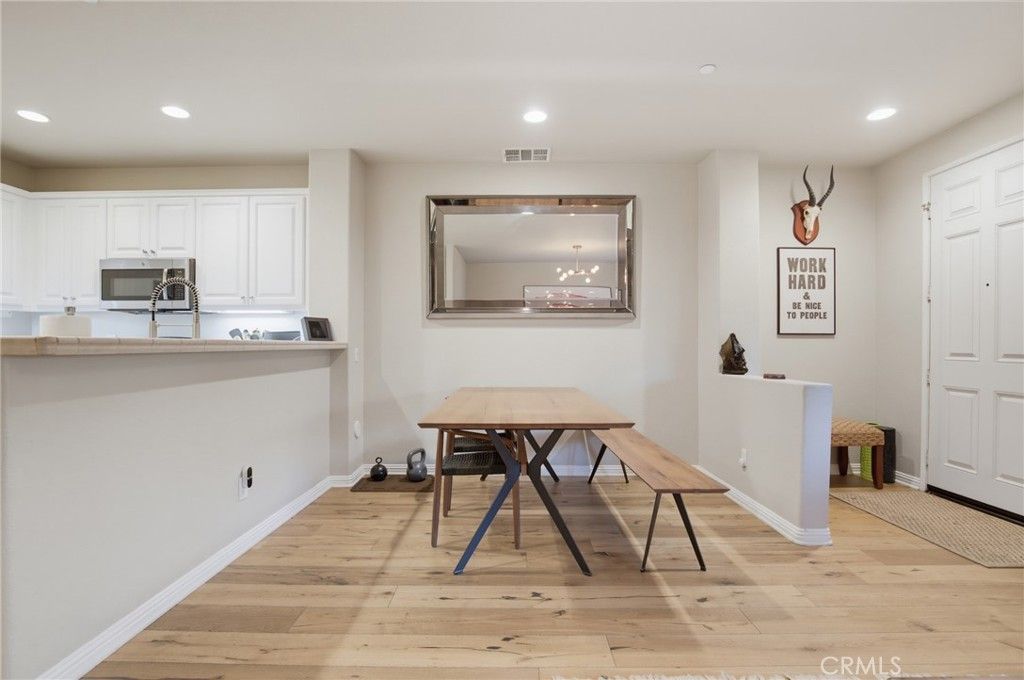
****Fully Warrantable, healthy HOA reserves, FHA and VA approved with NO MELLO-ROOS.**** This bright and inviting home offers 3 bedrooms, 2.5 bathrooms. The open floor plan features a spacious kitchen with large pantry space and direct access from garage, 1/2 bathroom down stairs and wood plank flooring throughout. Upstairs, you'll find all bedrooms, laundry area and primary suite that offers a relaxing retreat with dual sinks, a soaking tub and a walk-in closet. This home also features a smart Nest thermostat, a smart IQ garage motor, new water heater and a newer 5 ton HVAC unit. Ideally located in the highly sought-after Bridgeport community, near Bridgeport Elementary School and Heritage Park, with convenient access to shopping, dining, recreation, and everything Valencia has to offer. **FredyMac Loan** Loan Assumption option available for qualified buyers, current Loan rate 3.25%**
Property Features
Property Type: Residential - Townhouse
Cooling: Central Air
Garage: 2 car attached
Heating: Central
Lot Size: 1.06 Acres
Stories: 2.0
Year Built: 2004
Amenities
Ceiling Fan(s)
High Ceilings
Pantry
Recessed Lighting
Tile Counters
All Bedrooms Up
Walk-In Pantry
Walk-In Closet(s)
Feature Descriptions
Appliances: 6 Burner Stove, ENERGY STAR Qualified Appliances, Exhaust Fan, Freezer, Gas Cooktop, Disposal, Gas Oven, Microwave, Refrigerator, Water Heater
Association Amenities: Clubhouse, Controlled Access, Maintenance Grounds, Insurance, Management, Maintenance Front Yard, Outdoor Cooking Area, Barbecue, Pool, Spa/Hot Tub, Security, Trail(s)
Community Features: Biking, Park, Street Lights, Sidewalks, Pool
Days on Site: 50
Fireplace: None
Flooring: Vinyl
HOA Fee: 518/ Monthly
Laundry: Laundry Room
Parcel#: 2810095011
Parking: No Driveway, Garage Faces Rear
Parking Notes: No Driveway, Garage Faces Rear
Pool: Community, Association
Sewer: Public Sewer
Spa: Yes
Spa: Association, Community
Swimming Pool: Yes
Units: 1
Water: Public
Local Schools
School District: William S. Hart Union
Listed By / Shown By
Listed By
Agency Name: Redfin Corporation
Agent Name: Collette Canepa
Agency Phone: 310-409-2885
Shown By
Agency Title: Farrell Smyth, Inc.
Agency Phone: 805-543-2172
Estimate Your Payment
Estimated Payment
$ 1,548.10 per month $1,368.72 Principal & Interest $0.00 Property Tax (data not provided by mls) $179.38 Homeowner's Insurance
27344 Oaktree Place | MLS# PF26192754
This townhouse located at 27344 Oaktree Place, Valencia, CA 91354 is currently listed for sale with an asking price of $615,000. This property was built in 2004 and has 3 bedrooms and 2 full and 1 partial baths with 1329 sq. ft. Oaktree Place is located in the Brookside Walk (BRKWK) subdivision within the William S. Hart Union school district. Search Brookside Walk (BRKWK) real estate on www.farrellsmyth.com today.