
BEDS4
BATHS3 full 1 partial
SQUARE FEET2,822
MLS#OC26195302
STATUSActive
PROPERTY TYPEResidential - Condominium
SUBDIVISIONLark (LARK5P)
SCHOOLWilliam S. Hart Union
Listing Courtesy of:
TRI Pointe Homes, Inc
Agency Phone: 949-478-8600
Associate Name: Yvonne Espinoza

Listing Shown by:
Farrell Smyth, Inc.
Agency Phone: 805-543-2172
Property Description
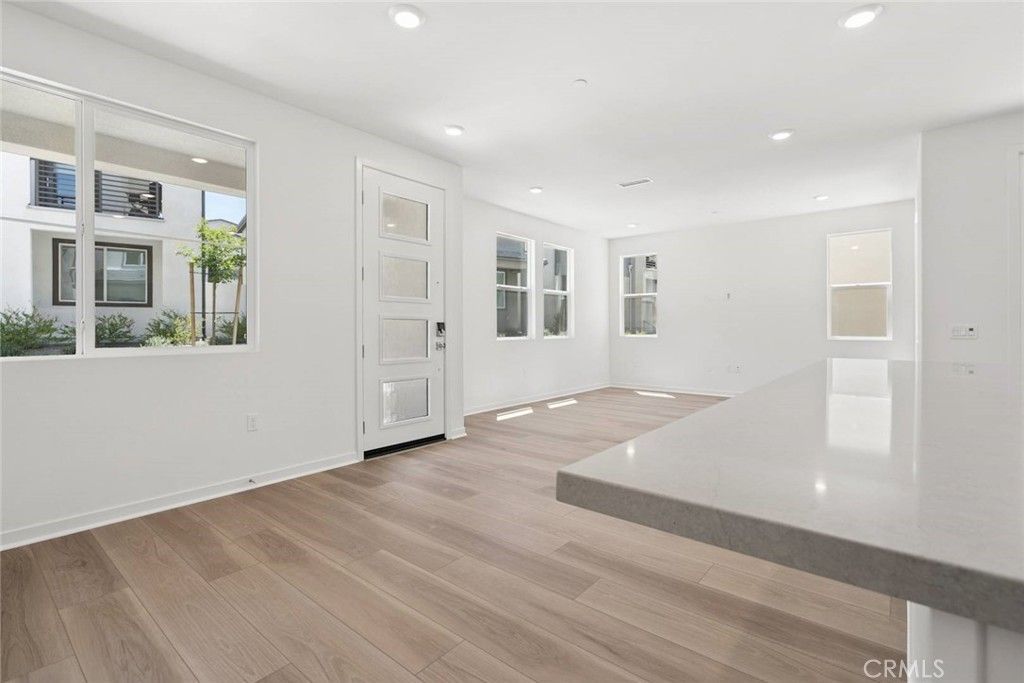
***Brand New Construction*** Located within the highly desirable Five Points Valencia Master Planned Community, this home is situated within the Lark community by TriPointe Homes. Enjoy the convenience of two-story living with the added flexibility of a third floor bonus room and covered deck, perfect for entertaining, family fun nights or home office space. The first floor offers a private ensuite for overnight guests along with a spacious side yard for outdoor enjoyment. This home features White flat panel style cabinets, beautiful gray quartz countertops that meet at a complementing tile backsplash in the kitchen with stainless steel appliances. Luxury greige vinyl plank flooring in main living areas as well as coordinating carpet at stairs and bedrooms. Large rectangular tile flooring paired with light quartz counter elevate this roomy primary bath. Enjoy all that this community has to offer including pools, parks, biking paths, dog park, gathering spaces and so much more! This exclusive home is ready for move-in and won't last long!
Property Features
Property Type: Residential - Condominium
Cooling: Central Air
Garage: 2 car attached
Heating: Forced Air
Home Style: Contemporary
Lot Size: 0.07 Acres
Roof Type: Flat Tile
Stories: 3.0
Year Built: 2026
Amenities
Separate/Formal Dining Room
Open Floorplan
Pantry
Quartz Counters
Walk-In Pantry
Walk-In Closet(s)
Feature Descriptions
Association Amenities: Clubhouse, Dog Park, Barbecue, Picnic Area, Playground, Pool, Spa/Hot Tub, Trail(s)
Community Features: Dog Park, Hiking, Street Lights, Sidewalks, Park, Pool
Days on Site: 57
Exterior: Drywall, Concrete
Fireplace: None
Flooring: Carpet, Tile, Vinyl
HOA Fee: 275/ Monthly
Laundry: Washer Hookup, Gas Dryer Hookup
Lot: Front Yard, Greenbelt, Near Park, Yard, Zero Lot Line
Parking: Direct Access, Garage
Parking Notes: Direct Access, Garage
Patio/Porch: Deck
Pool: Community, In Ground, Association
Sewer: Public Sewer
Spa: Yes
Spa: Association, Community, In Ground
Swimming Pool: Yes
Units: 1
Utilities: Sewer Connected
Water: Public
Window: Double Pane Windows
Local Schools
School District: William S. Hart Union
Listed By / Shown By
Listed By
Agency Name: TRI Pointe Homes, Inc
Agent Name: Yvonne Espinoza
Agency Phone: 949-478-8600
Shown By
Agency Title: Farrell Smyth, Inc.
Agency Phone: 805-543-2172
Estimate Your Payment
Estimated Payment
$ 2,036.44 per month $1,800.48 Principal & Interest $0.00 Property Tax (data not provided by mls) $235.96 Homeowner's Insurance
27322 Bear Paw Lane | MLS# OC26195302
This condo located at 27322 Bear Paw Lane, Valencia, CA 91355 is currently listed for sale with an asking price of $809,000. This property was built in 2026 and has 4 bedrooms and 3 full and 1 partial baths with 2822 sq. ft. Bear Paw Lane is located in the Lark (LARK5P) subdivision within the William S. Hart Union school district. Search Lark (LARK5P) real estate on www.farrellsmyth.com today.