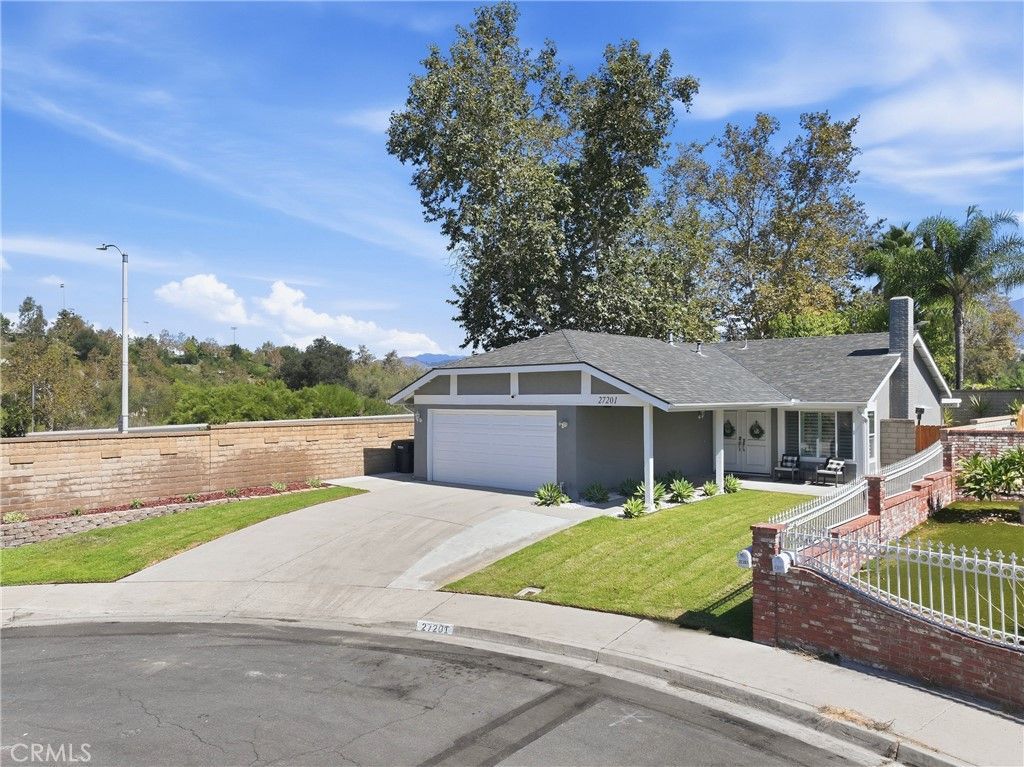

BEDS3
BATHS2 full
SQUARE FEET1,069
MLS#OC26207280
STATUSActive
PROPERTY TYPEResidential - Single Family
SUBDIVISIONWind Rows (WR)
SCHOOLSaddleback Valley Unified
Listing Courtesy of:
Elevate Real Estate Agency
Agency Phone: 951-280-9832
Associate Name: Dana Chaney

Listing Shown by:
Farrell Smyth, Inc.
Agency Phone: 805-543-2172
Property Description
Welcome to 27201 Eastridge drive, a beautifully updated home nestled in the desirable Wind Rows neighborhood of Lake Forest. Situated on a cul-de-sac, this charming 3 bedroom, 2 bathroom home offers 1,069 square feet of thoughtfully updated living space on a 4,050 square foot lot. Tastefully upgraded from top to bottom over the past few years, the home features a remodeled kitchen, remodeled bathrooms, vinyl flooring, newer carpet, a newer roof, and a tankless water heater. The inviting interior combines modern updates with comfortable everyday living. Step inside to enjoy a low-maintenance backyard complete with artificial turf, a small putting green, and a covered patio- perfect for relaxing or entertaining. An above-ground spa provides an additional space to unwind and enjoy the private outdoor setting. The attached garage features professionally epoxied flooring, adding a clean and finished touch to the home's functional storage and parking space. With its cul-de-sac location, extensive recent updates, and inviting indoor and outdoor spaces, this Lake Forest home is ready to welcome the next owner.
Property Features
Property Type: Residential - Single Family
Cooling: CentralAir
Garage: 2 car attached
Heating: Central, Fireplaces
Home Style: Traditional
Lot Size: 0.09 Acres
Roof Type: Shingle
Stories: 1.0
Year Built: 1981
Amenities
BrickWalls
CeilingFans
EatInKitchen
HighCeilings
RecessedLighting
Unfurnished
BedroomOnMainLevel
MainLevelPrimary
WalkInClosets
Lighting
RainGutters
Feature Descriptions
Accessibility: None
Appliances: Dishwasher, GasCooktop, Disposal, GasOven, GasRange, Microwave, VentedExhaustFan
Community Features: Curbs, Hiking, Mountainous, Park, StreetLights, Sidewalks, Urban
Door Features: DoubleDoorEntry
Exclusions: Washer and dryer, Refrigerator in garage
Exterior: Drywall
Fencing: Brick
Fireplace: Gas, LivingRoom
Flooring: Vinyl
Furnished: Yes
Laundry: WasherHookup, ElectricDryerHookup, GasDryerHookup, InGarage
Lot: BackYard, CulDeSac, SprinklersInFront, SprinklerSystem, Yard
Parcel#: 83744107
Parking: Concrete, DoorSingle, Driveway, GarageFacesFront, Garage
Parking Notes: Concrete, DoorSingle, Driveway, GarageFacesFront, Gara
Patio/Porch: Concrete, Covered
Security: CarbonMonoxideDetectors, SmokeDetectors
Sewer: PublicSewer
Spa: Yes
Spa: AboveGround, Heated, Private
Units: 1
Utilities: CableAvailable, ElectricityAvailable, ElectricityConnected, NaturalGasAvailable, NaturalGasConnected, SewerAvailable, SewerConnected, WaterAvailable, WaterConnected
Water: Public
Window: Blinds, DoublePaneWindows, Screens
Local Schools
High School: Trabucco Hills
School District: Saddleback Valley Unified
Listed By / Shown By
Listed By
Agency Name: Elevate Real Estate Agency
Agent Name: Dana Chaney
Agency Phone: 951-280-9832
Shown By
Agency Title: Farrell Smyth, Inc.
Agency Phone: 805-543-2172
Estimate Your Payment
Estimated Payment
$ 2,429.13 per month $2,147.67 Principal & Interest $0.00 Property Tax (data not provided by mls) $281.46 Homeowner's Insurance
27201 Eastridge Drive | MLS# OC26207280
This single family home located at 27201 Eastridge Drive, Lake Forest, CA 92630 is currently listed for sale with an asking price of $965,000. This property was built in 1981 and has 3 bedrooms and 2 full baths with 1069 sq. ft. Eastridge Drive is located in the Wind Rows (WR) subdivision within the Saddleback Valley Unified school district. Search Wind Rows (WR) real estate on www.farrellsmyth.com today.