
BEDS3
BATHS2 full
SQUARE FEET1,245
MLS#SW26229934
STATUSActive
PROPERTY TYPEResidential - Single Family
SCHOOLKern Union
Listing Courtesy of:
CENTURY 21 Affiliated
Agency Phone: 951-491-7000
Associate Name: Terra Shelton

Listing Shown by:
Farrell Smyth, Inc.
Agency Phone: 805-543-2172
Property Description
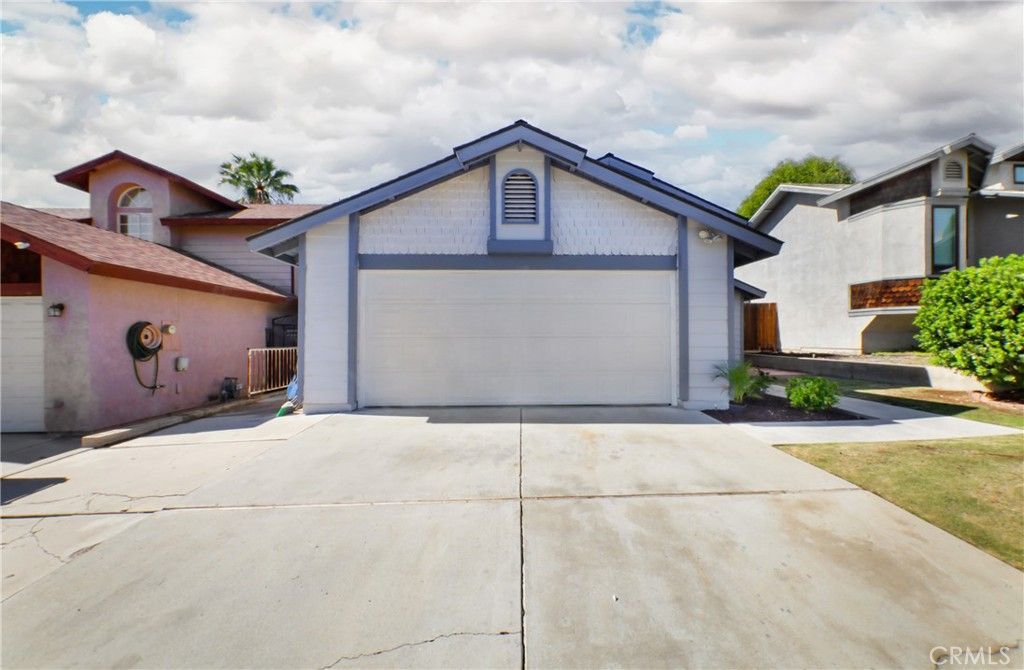
Move-In Ready & Affordable in Bakersfield! ?? Welcome to 2712 Sunview Drive, a beautifully renovated home that's ready for its next chapter. Step inside and you're greeted by stunning vaulted ceilings that make the entry feel open, bright, and inviting. Upgraded wood-look flooring in the great room and kitchen gives the main living space a warm, modern feel that's perfect for everyday living and entertaining. This home has been refreshed from top to bottom: new interior paint, new exterior paint, freshly painted kitchen cabinetry, and updated landscaping in both the front and back yards. Details have been thoughtfully curated to create a finished, complete feel. Several substantial features have been upgraded within the last 10 years, including the roof, water heater, and A/C. And more good news: we're located in a lower property tax area with no HOA, so your monthly payment stays comfortably affordable. Whether you're buying your first home, upgrading, or adding to your investment portfolio, this one checks the boxes.
Property Features
Property Type: Residential - Single Family
Cooling: Central Air
Garage: 2 car attached
Heating: Central, Natural Gas
Lot Size: 0.11 Acres
Stories: 1.0
Year Built: 1985
Amenities
High Ceilings
Tile Counters
All Bedrooms Down
Feature Descriptions
Appliances: Electric Oven, Electric Range
Community Features: Biking, Street Lights, Sidewalks
Days on Site: 11
Exclusions: Refrigerator, Washer & Dryer
Fireplace: Family Room
Flooring: Carpet, Vinyl
Laundry: In Garage
Lot: 0-1 Unit/Acre
Lot Dimensions: 4,976
Parcel#: 14654330008
Patio/Porch: Concrete, Covered
Sewer: Public Sewer
Spa: None
Units: 1
Utilities: Cable Available, Natural Gas Connected, Sewer Connected, Water Connected
Water: Public
Local Schools
High School: Highland
Elementary School: Henry
School District: Kern Union
Listed By / Shown By
Listed By
Agency Name: CENTURY 21 Affiliated
Agent Name: Terra Shelton
Agency Phone: 951-491-7000
Shown By
Agency Title: Farrell Smyth, Inc.
Agency Phone: 805-543-2172
Estimate Your Payment
Estimated Payment
$ 805.51 per month $712.18 Principal & Interest $0.00 Property Tax (data not provided by mls) $93.33 Homeowner's Insurance
2712 Sunview | MLS# SW26229934
This single family home located at 2712 Sunview, Bakersfield, CA 93306 is currently listed for sale with an asking price of $320,000. This property was built in 1985 and has 3 bedrooms and 2 full baths with 1245 sq. ft. Sunview is located within the Kern Union school district. Search Bakersfield real estate on www.farrellsmyth.com today.