
BEDS3
BATHS2 full
SQUARE FEET1,484
MLS#41147815
STATUSActive
PROPERTY TYPEResidential - Single Family
SUBDIVISIONDEER RIDGE
Listing Courtesy of:
RE/MAX Accord
Agency Phone: 925-847-8900
Associate Name: Colleen McKean

Listing Shown by:
Farrell Smyth, Inc.
Agency Phone: 805-543-2172
Property Description
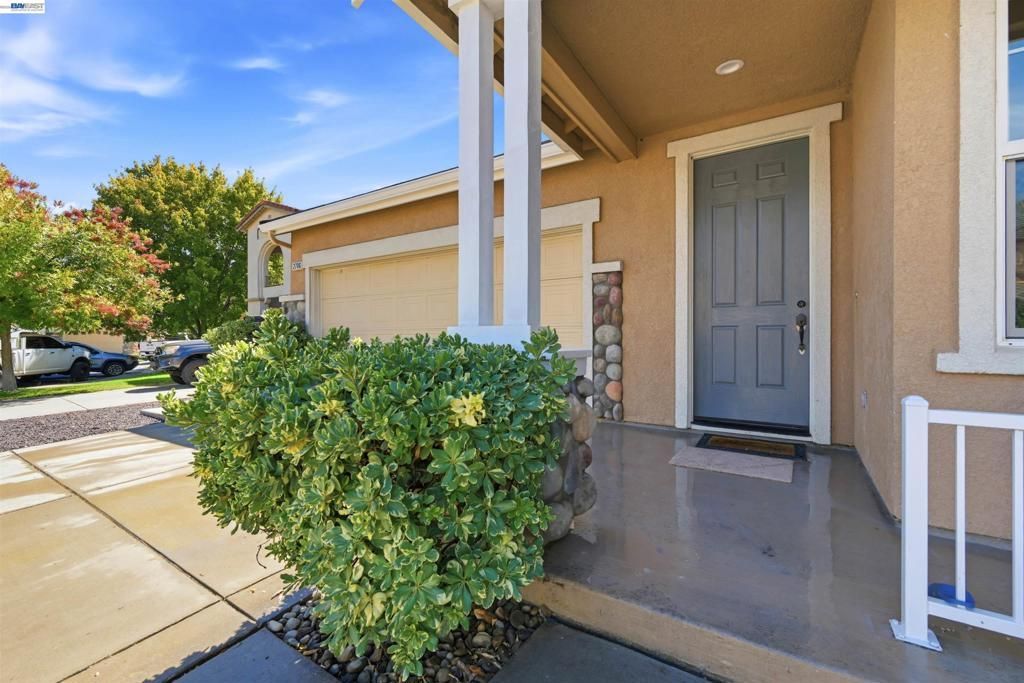
This inviting single-story Craftsman-style home, situated on a desirable court in Deer Ridge, offers comfortable living with three generously sized bedrooms and two bathrooms. A covered front porch with white columns and stone accents welcomes you inside, where new carpeting throughout and oversized windows create a bright, inviting atmosphere. The kitchen has been thoughtfully updated with warm wood cabinetry, new granite countertops, a new gas cooktop, stainless-steel hood, faucet, disposal, and dishwasher. The kitchen opens seamlessly to a casual dining nook and family room, creating an ideal space for everyday living and entertaining. The bright and airy primary suite features an oversized walk-in closet, private water closet, glass-enclosed shower, a generous sunken tub and dual sinks. A front bedroom, offering added privacy from the other bedrooms, could also serve beautifully as a home office. Indoor laundry room offering both gas and electric hook ups. Outside, the low-maintenance backyard features river rock, mature palms, and wrought-iron fencing, while unobstructed open-field views create a peaceful and private setting. Close to parks, some restaurants, high school and medical offices. An inviting home in a desirable Deer Ridge location—come see all it has to offer.
Property Features
Property Type: Residential - Single Family
Cooling: Central Air
Garage: 2 car attached
Heating: Forced Air
Home Style: Craftsman
Lot Size: 0.11 Acres
Roof Type: Tile
Stories: 1.0
Year Built: 2004
Amenities
Breakfast Bar
Eat-in Kitchen
Feature Descriptions
Days on Site: 6
Exterior: Stucco
Fireplace: None
Flooring: Carpet, Laminate, Tile
Lot: Back Yard, Front Yard
Parcel#: 0073500571
Parking: Garage, Garage Door Opener
Parking Notes: Garage, Garage Door Opener
Special View Info: Park/Greenbelt
Listed By / Shown By
Listed By
Agency Name: RE/MAX Accord
Agent Name: Colleen McKean
Agency Phone: 925-847-8900
Shown By
Agency Title: Farrell Smyth, Inc.
Agency Phone: 805-543-2172
Estimate Your Payment
Estimated Payment
$ 1,699.13 per month $1,502.26 Principal & Interest $0.00 Property Tax (data not provided by mls) $196.88 Homeowner's Insurance
2706 Serene Ct | MLS# 41147815
This single family home located at 2706 Serene Ct, Brentwood, CA 94513 is currently listed for sale with an asking price of $675,000. This property was built in 2004 and has 3 bedrooms and 2 full baths with 1484 sq. ft. Serene Ct is located in the DEER RIDGE subdivision. Search DEER RIDGE real estate on www.farrellsmyth.com today.