
BEDS5
BATHS4 full 1 partial
SQUARE FEET3,385
MLS#V1-38648
STATUSActive Under Contract
PROPERTY TYPEResidential - Single Family
Listing Courtesy of:
eXp Realty of Greater LA
Agency Phone: (888) 652-1314
Associate Name: Michele Mittelman

Listing Shown by:
Farrell Smyth, Inc.
Agency Phone: 805-543-2172
Property Description
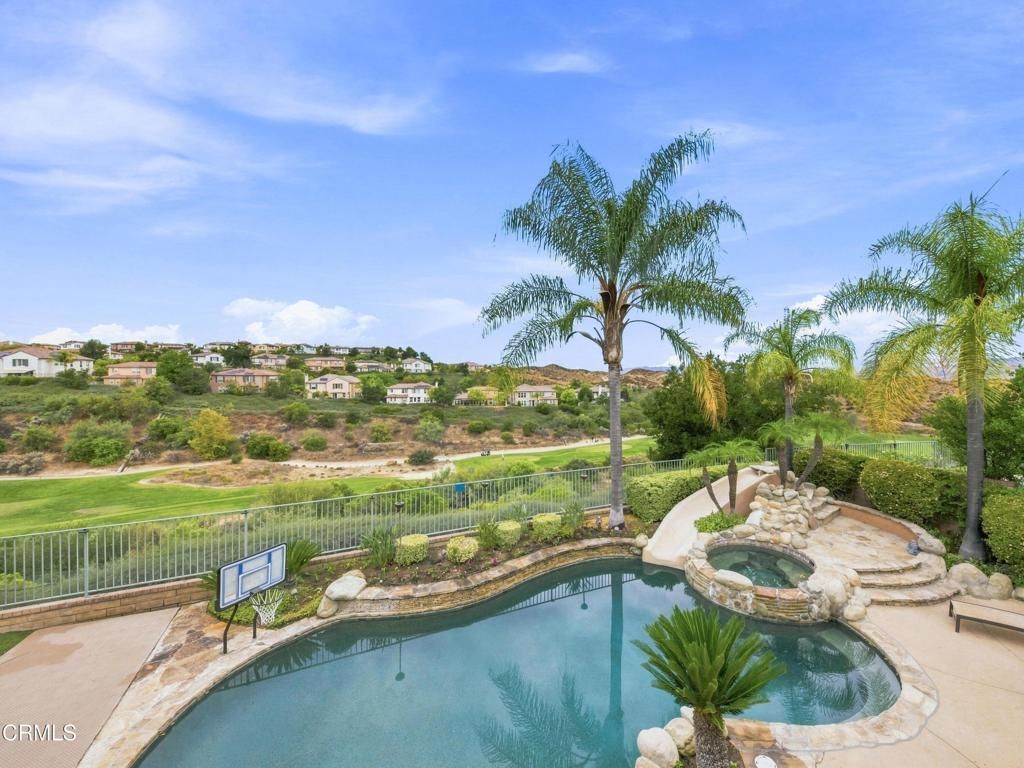
Welcome to 27041 Timberline Terrace, an exceptional 5-bedroom, 4 1/2-bathroom home located on a quiet cul-de-sac in the prestigious gated Westridge community of Valencia. Designed for both comfortable living and entertaining, this spacious home features separate living, dining, and family rooms, along with a built-in wall aquarium that creates a striking focal point.The backyard is truly an entertainer's retreat, featuring a beautiful pool with beach entry, spa, and waterslide, plus a private sports court designed for basketball, tennis, pickleball, volleyball, and tetherball. Enjoy scenic views overlooking the 7th hole of The Oaks Club at Valencia golf course and a setting that offers the perfect combination of recreation and relaxation. There are also amazing schools in the district. West Ranch High School is ranked among the top 4.5% of high schools nationwide. Additional features include a three-car garage, a security system, a video surveillance system, solar, and 2 A/C units. With its sought-after Westridge location, cul-de-sac setting, golf-course views, resort-style backyard, and incredible recreational amenities, this home offers a truly special Valencia lifestyle.
Property Features
Property Type: Residential - Single Family
Cooling: Central Air, Dual, ENERGY STAR Qualified Equipment
Garage: 3 car attached
Heating: Central, Fireplace(s), Solar
Home Style: Contemporary, Patio Home
Lot Size: 0.18 Acres
Roof Type: Spanish Tile
Stories: 2.0
Year Built: 2003
Amenities
Built-in Features
Balcony
Ceiling Fan(s)
Separate/Formal Dining Room
Eat-in Kitchen
Granite Counters
High Ceilings
Open Floorplan
Pantry
Paneling/Wainscoting
Recessed Lighting
Storage
Tile Counters
Two Story Ceilings
Wired for Sound
Attic
Bedroom on Main Level
Loft
Primary Suite
Utility Room
Walk-In Closet(s)
Balcony
Barbecue
Lighting
Rain Gutters
Sport Court
Feature Descriptions
Accessibility: Adaptable For Elevator, Safe Emergency Egress from Home, Parking, Accessible Doors, Accessible Hallway(s)
Appliances: Built-In Range, Barbecue, Double Oven, Dishwasher, Freezer, Gas Cooktop, Gas Oven, Gas Water Heater, Ice Maker, Microwave, Refrigerator, Self Cleaning Oven, Trash Compactor, Water To Refrigerator, Water Purifier, Dryer, Washer
Association Amenities: Clubhouse, Sport Court, Meeting/Banquet/Party Room, Other Courts, Picnic Area, Paddle Tennis, Playground, Pickleball, Pool, Recreation Room, Spa/Hot Tub, Security, Tennis Court(s), Trail(s)
Community Features: Biking, Curbs, Golf, Gutter(s), Hiking, Storm Drain(s), Street Lights, Suburban, Sidewalks, Gated, Park
Days on Site: 7
Door Features: ENERGY STAR Qualified Doors, French Doors, Insulated Doors, Mirrored Closet Door(s)
Exterior: Brick
Fireplace: Gas, Raised Hearth
Flooring: Stone, Wood
HOA Fee: 206/ Monthly
Laundry: Washer Hookup, Gas Dryer Hookup, Inside, Laundry Room, Upper Level
Lot: Back Yard, Close to Clubhouse, Cul-De-Sac, Drip Irrigation/Bubblers, Front Yard, Sprinklers In Rear, Sprinklers In Front, Lawn, Lot Over 40000 Sqft, Landscaped, Level, Near Park, On Golf Course, Near Public Transit, Paved, Sprinklers Timer, Sprinklers On Side, Sprinkler System, Walkstreet, Yard
Other Equipment: Satellite Dish
Parcel#: 2826036071
Parking: Door-Multi, Direct Access, Driveway, Garage Faces Front, Garage, Garage Door Opener
Parking Notes: Door-Multi, Direct Access, Driveway, Garage Faces Fro
Patio/Porch: Concrete, Front Porch, Open, Patio, Stone, Balcony
Pool: Gas Heat, Heated, In Ground, Pebble, Permits, Private, Salt Water, Waterfall, Association
Security: Prewired, Security System, Closed Circuit Camera(s), Carbon Monoxide Detector(s), Fire Detection System, Fire Sprinkler System, Security Gate, Gated Community,24 Hour Security, Key Card Entry, Smoke Detector(s)
Sewer: Public Sewer
Spa: Yes
Spa: Heated, In Ground, Permits, Private
Special View Info: Golf Course, Mountain(s)
Swimming Pool: Yes
Utilities: Cable Available, Cable Connected, Electricity Available, Electricity Connected, Natural Gas Available, Natural Gas Connected, Phone Connected, Water Available, Water Connected
Water: Public
Window: Double Pane Windows, ENERGY STAR Qualified Windows, Insulated Windows, Low-Emissivity Windows, Plantation Shutters, Screens, Shutters
Local Schools
Middle School: Rancho Pico
Elementary School: Oak Hills
Listed By / Shown By
Listed By
Agency Name: eXp Realty of Greater LA
Agent Name: Michele Mittelman
Agency Phone: (888) 652-1314
Shown By
Agency Title: Farrell Smyth, Inc.
Agency Phone: 805-543-2172
Estimate Your Payment
Estimated Payment
$ 4,527.24 per month $4,002.68 Principal & Interest $0.00 Property Tax (data not provided by mls) $524.56 Homeowner's Insurance
27041 Timberline Terrace | MLS# V1-38648
This single family home located at 27041 Timberline Terrace, Valencia, CA 91381 is currently listed for sale with an asking price of $1,798,500. This property was built in 2003 and has 5 bedrooms and 4 full and 1 partial baths with 3385 sq. ft. Search Valencia real estate on www.farrellsmyth.com today.