
BEDS2
BATHS2 full
SQUARE FEET2,076
MLS#IV26090708
STATUSActive
PROPERTY TYPEResidential - Single Family
SUBDIVISIONFour Seasons Beaumont
SCHOOLBeaumont
Listing Courtesy of:
RE/MAX HORIZON
Agency Phone: 951-684-3000
Associate Name: ANDREA JENNINGS

Listing Shown by:
Farrell Smyth, Inc.
Agency Phone: 805-543-2172
Property Description
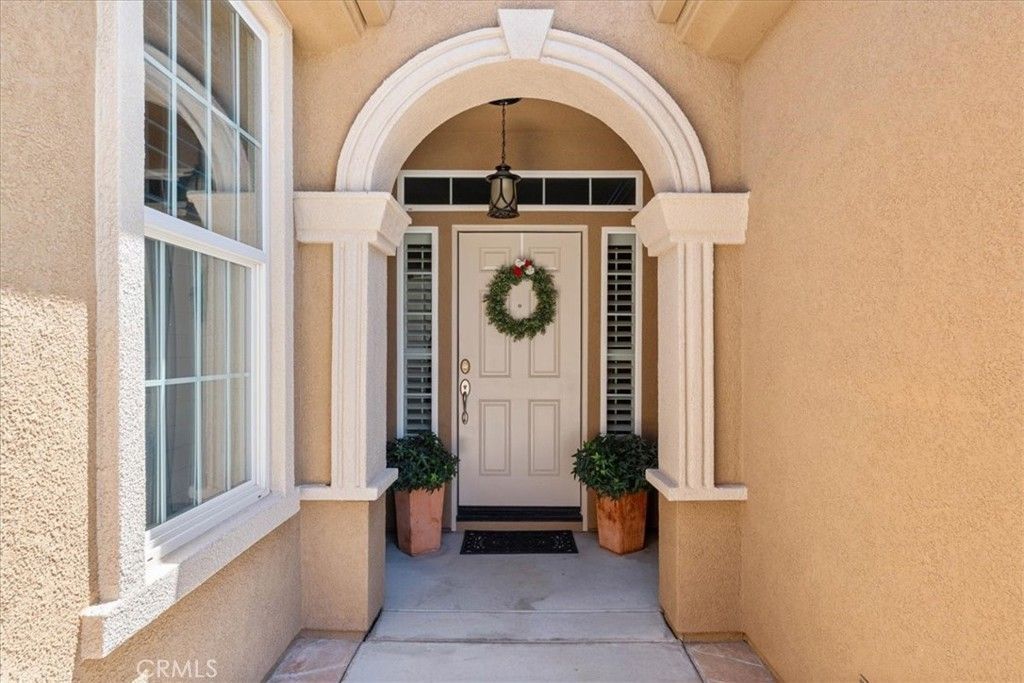
UPGRADED HERITAGE III WITH MOUNTAIN VIEWS, PRIVATE BACKYARD & LOW SPECIAL ASSESSMENTS Welcome to one of Four Seasons Beaumont's most desirable Heritage III floor plans. Featuring mountain views, a private backyard, Brazilian Cherry engineered hardwood flooring, a remodeled kitchen, and low special assessments, this exceptional residence offers the perfect blend of comfort, elegance, and resort-style living. From the moment you enter, you'll appreciate the quality and attention to detail. Crown molding, custom shutters, wainscoting, recessed lighting, and custom built-ins create a warm and inviting atmosphere throughout. The spacious great room is centered around a cozy fireplace and opens to the backyard through custom French doors, filling the home with natural light and creating seamless indoor-outdoor living. The remodeled kitchen is designed for both everyday living and entertaining, offering granite countertops, stainless steel appliances, a custom tile backsplash, abundant cabinetry, and a large center island with seating. Open to the family room, it creates the perfect gathering space for entertaining. A private den with double-door entry offers flexible space for a home office, library, hobby room, or media room. The spacious primary suite serves as a private retreat and features dual vanities, a soaking tub, separate walk-in shower, and a generous walk-in closet. A comfortable guest bedroom and dedicated laundry room with sink and additional storage complete the thoughtfully designed floor plan. Step outside to one of the home's most desirable features ? a private backyard with mountain views. An expansive Alumawood patio cover provides the perfect setting for morning coffee, outdoor dining, or simply relaxing and enjoying Beaumont's beautiful evenings. Attractive landscaping, decorative hardscape, and mature plantings create a peaceful outdoor environment that is both beautiful and low maintenance. Located within the gated community of Four Seasons Beaumont, residents enjoy three clubhouses, an indoor pool, two outdoor pools, pickleball and lighted tennis courts, two fitness centers, walking trails, billiards room, movie theater, dog park, on-site restaurant, and a vibrant calendar of clubs, classes, and social activities. Adding even more value, this home benefits from low special assessments, helping keep ownership costs lower than many competing properties.
Property Features
Property Type: Residential - Single Family
Cooling: Central Air
Garage: 2 car attached
Heating: Central
Home Style: Mediterranean
Lot Size: 0.15 Acres
Stories: 1.0
Year Built: 2007
Amenities
Breakfast Bar
Built-in Features
Ceiling Fan(s)
Crown Molding
Cathedral Ceiling(s)
Separate/Formal Dining Room
Granite Counters
High Ceilings
Open Floorplan
Pantry
Paneling/Wainscoting
Recessed Lighting
All Bedrooms Down
Bedroom on Main Level
Main Level Primary
Primary Suite
Walk-In Closet(s)
Feature Descriptions
Appliances: 6 Burner Stove, Dishwasher, Disposal
Association Amenities: Bocce Court, Billiard Room, Clubhouse, Controlled Access, Dog Park, Fitness Center, Maintenance Grounds, Game Room, Meeting Room, Meeting/Banquet/Party Room, Outdoor Cooking Area, Barbecue, Paddle Tennis, Pickleball, Pool, Pets Allowed, Guard, Spa/Hot Tub, Security, Tennis
Community Features: Curbs, Dog Park, Hiking, Park, Street Lights, Sidewalks, Gated
Days on Site: 85
Exterior: Stucco
Fireplace: Living Room
Flooring: Carpet, Wood
HOA Fee: 422/ Monthly
Laundry: Inside, Laundry Room
Lot: Back Yard, Front Yard, Lawn
Parcel#: 428240022
Parking: Concrete, Direct Access, Door-Single, Driveway, Garage Faces Front, Garage
Parking Notes: Concrete, Direct Access, Door-Single, Driveway, Garage
Patio/Porch: Concrete, Covered, Patio
Pool: In Ground, Association
Security: Carbon Monoxide Detector(s), Fire Sprinkler System, Gated with Guard, Gated Community, Gated with Attendant, Resident Manager, Smoke Detector(s)
Sewer: Public Sewer
Spa: Association, In Ground
Spa: Yes
Special View Info: Mountain(s)
Units: 1
Utilities: Cable Connected, Electricity Connected, Natural Gas Connected, Phone Connected, Sewer Connected, Water Connected
Water: Public
Local Schools
School District: Beaumont
Listed By / Shown By
Listed By
Agency Name: RE/MAX HORIZON
Agent Name: ANDREA JENNINGS
Agency Phone: 951-684-3000
Shown By
Agency Title: Farrell Smyth, Inc.
Agency Phone: 805-543-2172
Estimate Your Payment
Estimated Payment
$ 1,422.24 per month $1,257.45 Principal & Interest $0.00 Property Tax (data not provided by mls) $164.79 Homeowner's Insurance
270 Bridle Trail | MLS# IV26090708
This single family home located at 270 Bridle Trail, Beaumont, CA 92223 is currently listed for sale with an asking price of $565,000. This property was built in 2007 and has 2 bedrooms and 2 full baths with 2076 sq. ft. Bridle Trail is located in the Four Seasons Beaumont subdivision within the Beaumont school district. Search Four Seasons Beaumont real estate on www.farrellsmyth.com today.