
BEDS3
BATHS2 full 1 partial
SQUARE FEET1,673
MLS#OC26151334
STATUSActive
PROPERTY TYPEResidential - Townhouse
SUBDIVISIONMill Pond (MP)
SCHOOLCapistrano Unified
Listing Courtesy of:
First Team Real Estate
Agency Phone: 949-759-5747
Associate Name: Phoenix Rain

Listing Shown by:
Farrell Smyth, Inc.
Agency Phone: 805-543-2172
Property Description
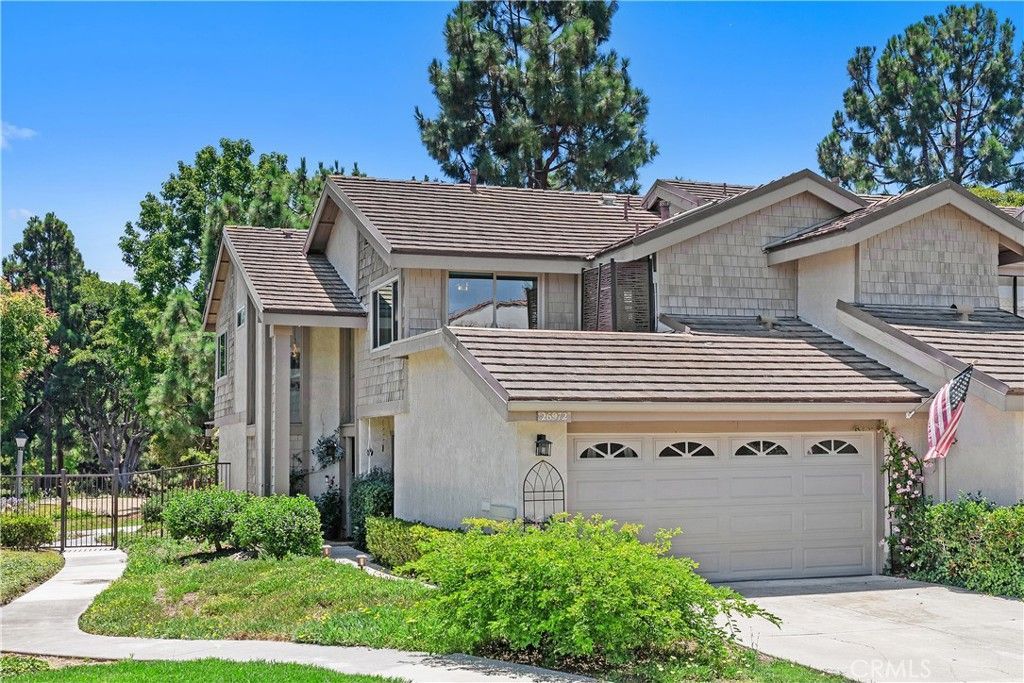
Discover this rare turnkey 3-bedroom, 3-bath townhome in the sought-after Mill Pond Gated Community?one of Capistrano Beachs best-kept secret garden enclaves. Perched above one of the communitys scenic ponds, this tranquil home is surrounded by lush landscaping, waterfalls, mature trees, and natural wildlife. A true paradise for nature lovers. Step inside and be welcomed by soaring two-story ceilings, sun-filled windows, and elegant crown molding that frame the bright, open layout. The remodeled kitchen has been thoughtfully expanded and designed for the passionate cook, featuring a spacious bar, quartz countertops, octagonal backsplash tile, LG stainless steel appliances, a farmhouse sink, modern golden/brass accents, and custom cabinetry with open shelving. The charming breakfast nook includes built-in seating and storage?perfect for morning coffee or casual meals. The kitchen flows seamlessly into the inviting family room, complete with a white brick-and-shiplap fireplace. Downstairs also features a chic coastal powder room and a flexible space large enough for a dining area, piano, or reading nook. Dual sliding doors open to the serene garden patio overlooking the pond and waterfalls?an ideal peaceful retreat for relaxing or entertaining. Upstairs, the primary suite offers vaulted ceilings, a walk-in closet with built-ins, a cozy fireplace, and a private deck with peaceful water views. The spa-inspired en-suite bath showcases a modern wood vanity, quartz countertops, dual sinks, a walk-in shower, and golden/brass fixtures. Two additional bedrooms feature designer wallpaper with coastal charm, while the second bath includes a soaking tub and stylish finishes. Additional highlights include luxury vinyl flooring, recessed lighting, ceiling fans, and a 2-year-old HVAC & AC system. The attached two-car garage provides direct kitchen access, laundry, and storage. Mill Pond HOA covers water, exterior maintenance, lush landscaping, and a community pool. Perfectly located next to Mira Costa Park and walking distance to Pines Park, Capistrano Beach, and the shop at Camino de Estrella. Just minutes to I-5, Dana Point Harbor, the Lantern District, San Clemente Outlets, and historic San Juan Capistrano. Experience the best of Capistrano Beach living in this one-of-a-kind home. Your coastal sanctuary awaits!
Property Features
Property Type: Residential - Townhouse
Cooling: CentralAir, Electric, HighEfficiency, HeatPump
Garage: 2 car attached
Heating: Electric, ForcedAir, HighEfficiency, HeatPump
Home Style: CapeCod, Traditional, PatioHome
Lot Size: 3.72 Acres
Roof Type: Concrete, TarGravel
Stories: 2.0
Year Built: 1977
Amenities
BeamedCeilings
BreakfastBar
BuiltInFeatures
Balcony
BreakfastArea
CeilingFans
CrownMolding
CathedralCeilings
SeparateFormalDiningRoom
EatInKitchen
HighCeilings
OpenFloorplan
Pantry
PhoneSystem
QuartzCounters
RecessedLighting
SeeRemarks
TrackLighting
TwoStoryCeilings
Bar
AllBedroomsUp
Feature Descriptions
Appliances: SixBurnerStove, ConvectionOven, Dishwasher, Freezer, GasCooktop, Disposal, GasOven, GasWaterHeater, Refrigerator, RangeHood, SelfCleaningOven, VentedExhaustFan, WaterToRefrigerator, WaterPurifier
Association Amenities: CallForRules, MaintenanceGrounds, Insurance, Management, MaintenanceFrontYard, OutdoorCookingArea, PicnicArea, Pool, PetRestrictions, Trails, Water
Community Features: Curbs, Gutters, Lake, StormDrains, StreetLights, Suburban, Sidewalks, Gated, Park, Pool
Days on Site: 1
Door Features: SlidingDoors
Exclusions: Personal property, furniture and washer and dryer.
Exterior: Cedar, ShingleSiding, ShakeSiding, Stucco
Fencing: WroughtIron
Fireplace: FamilyRoom, PrimaryBedroom
Flooring: Vinyl
HOA Fee: 715/ Monthly
Laundry: WasherHookup, ElectricDryerHookup, GasDryerHookup, InGarage
Lot: TwoToFiveUnitsAcre, CornerLot, Garden, Greenbelt, Landscaped, NearPark, SprinklerSystem, StreetLevel
Parcel#: 93539030
Parking: Concrete, DrivewayLevel, Driveway, GarageFacesFront, Garage, Guest, Gated, OffStreet, Paved, Private
Parking Notes: Concrete, DrivewayLevel, Driveway, GarageFacesFront, G
Patio/Porch: Patio, SeeRemarks, Tile
Pool: Community, Fenced, Heated, InGround, Waterfall, Association
Security: GatedCommunity
Sewer: PublicSewer
Special View Info: Pond, TreesWoods, Water
Swimming Pool: Yes
Units: 58
Utilities: CableAvailable, ElectricityConnected, NaturalGasConnected, PhoneAvailable, SewerConnected, SeeRemarks, WaterConnected
Water: Public, SeeRemarks
Water Features: AcrossTheRoadWaterFrontage, OceanSideOfFreeway, Pond, Stream
Window: InsulatedWindows, Skylights, TintedWindows, WoodFrames
Local Schools
High School: San Clemente
Middle School: Shorecliff
Elementary School: Palisades
School District: Capistrano Unified
Listed By / Shown By
Listed By
Agency Name: First Team Real Estate
Agent Name: Phoenix Rain
Agency Phone: 949-759-5747
Shown By
Agency Title: Farrell Smyth, Inc.
Agency Phone: 805-543-2172
Estimate Your Payment
Estimated Payment
$ 3,461.20 per month $3,060.15 Principal & Interest $0.00 Property Tax (data not provided by mls) $401.04 Homeowner's Insurance
26972 Mill Pond Road , Unit 30 | MLS# OC26151334
This townhouse located at 26972 Mill Pond Road , Unit 30, Dana Point, CA 92624 is currently listed for sale with an asking price of $1,375,000. This property was built in 1977 and has 3 bedrooms and 2 full and 1 partial baths with 1673 sq. ft. Mill Pond Road , Unit 30 is located in the Mill Pond (MP) subdivision within the Capistrano Unified school district. Search Mill Pond (MP) real estate on www.farrellsmyth.com today.