
BEDS4
BATHS3 full
SQUARE FEET2,001
MLS#41141012
STATUSActive
PROPERTY TYPEResidential - Single Family
SUBDIVISIONSHADOW LAKES
Listing Courtesy of:
Corcoran Icon Properties
Agency Phone: 925-634-1111
Associate Name: Marva Clayton

Listing Shown by:
Farrell Smyth, Inc.
Agency Phone: 805-543-2172
Property Description
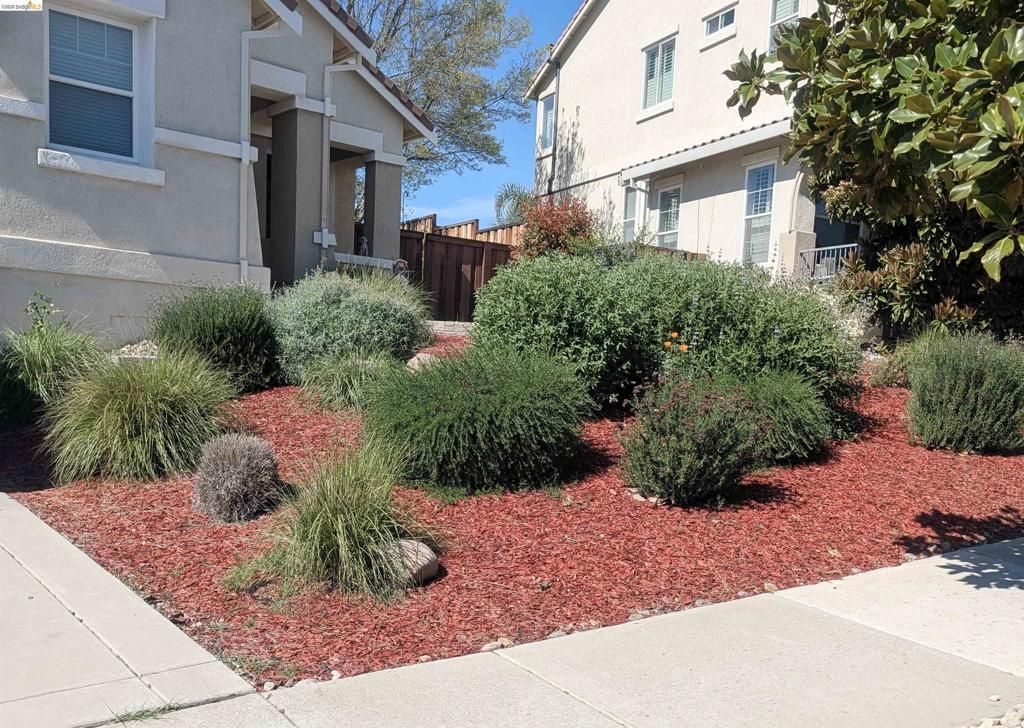
Gorgeous Shadow Lakes, split-level home with one of the best views of Mount Diablo on a huge 8,276 sqft lot! Open, spacious layout with so much light and 10-foot ceilings! Gourmet kitchen with granite counters, island, pantry and stainless-steel appliances, including a brand-new combo convection microwave and oven! Enjoy stunning views from the new, updated master bath with high-end finishings. Freshly painted interior with new light fixtures throughout and new luxury vinyl plank flooring downstairs. The backyard is a private, peaceful retreat with no rear neighbors, new Trex deck, firepit for roasting s'mores and room for a pool! New drought-tolerant, native plant landscaping throughout and rear concrete retaining wall has a fresh coat of paint. Easy commuting and close to shopping, restaurants and top-rated schools.
Property Features
Property Type: Residential - Single Family
Cooling: Central Air
Garage: 2 car attached
Heating: Forced Air
Home Style: Contemporary
Lot Size: 0.19 Acres
Roof Type: Tile
Year Built: 2003
Feature Descriptions
Appliances: Gas Water Heater
Association Amenities: Golf Course, Playground
Days on Site: 11
Exterior: Stucco
Fireplace: Family Room, Wood Burning
Flooring: Carpet, Tile, Vinyl, Wood
HOA Fee: 55/ Monthly
Lot: Back Yard, Front Yard, Street Level
Parcel#: 0195300058
Parking: Garage, Garage Door Opener
Parking Notes: Garage, Garage Door Opener
Patio/Porch: Deck
Listed By / Shown By
Listed By
Agency Name: Corcoran Icon Properties
Agent Name: Marva Clayton
Agency Phone: 925-634-1111
Shown By
Agency Title: Farrell Smyth, Inc.
Agency Phone: 805-543-2172
Estimate Your Payment
Estimated Payment
$ 1,938.27 per month $1,713.69 Principal & Interest $0.00 Property Tax (data not provided by mls) $224.58 Homeowner's Insurance
2691 Presidio Dr | MLS# 41141012
This single family home located at 2691 Presidio Dr, Brentwood, CA 94513 is currently listed for sale with an asking price of $770,000. This property was built in 2003 and has 4 bedrooms and 3 full baths with 2001 sq. ft. Presidio Dr is located in the SHADOW LAKES subdivision. Search SHADOW LAKES real estate on www.farrellsmyth.com today.