
BEDS3
BATHS2 full
SQUARE FEET1,374
MLS#IG26209232
STATUSActive
PROPERTY TYPEResidential - Single Family
SUBDIVISIONCorona Hills
SCHOOLAlvord Unified
Listing Courtesy of:
Re/Max Partners
Agency Phone: 951-278-8755
Associate Name: Edward Mazmanian

Listing Shown by:
Farrell Smyth, Inc.
Agency Phone: 805-543-2172
Property Description
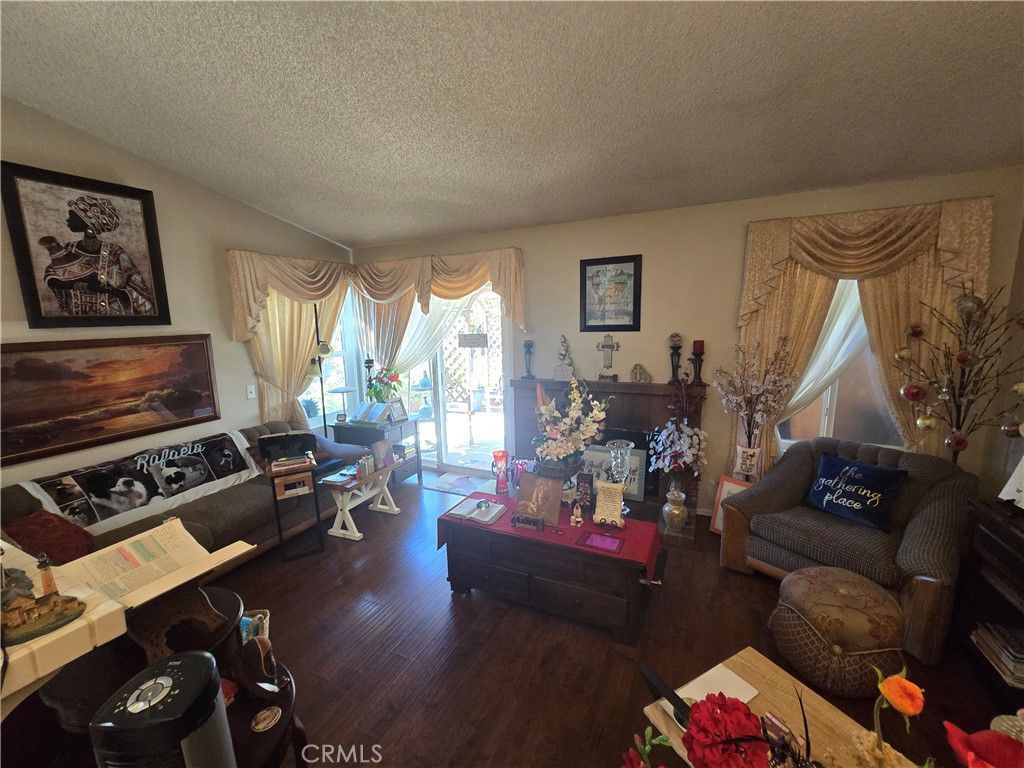
Single story home with great curb appeal with mature landscaping, towering palm trees, & a brick accented driveway resting on a corner lot in the highly desirable community of Corona Hills! Open floorplan with high ceilings and lots of windows to let the natural light in. Interior features include: Formal living & dining room w/laminate wood flooring, step saving kitchen w/tile floors, plenty of cabinet & counter space, & den w/fireplace & sliders to back yard & patio area! Primary bedroom w/walk-in closet & sliders to back yard & patio! Primary bathroom has tub & shower combo & double sinks! There are also two nice size secondary bedrooms and another full bathroom! 2 car garage with laundry area and direct access to the home. Nice size back yard with large patio area, and extra wide side yard on the left! Keep your payments lower here with NO MELLO ROOS & NO HOA FEES! Great location convenient to the 91/15 freeways, 91 Toll Road, MetroLink, lots of shopping & favorite restaurants too!
Property Features
Property Type: Residential - Single Family
Cooling: Central Air
Garage: 2 car attached
Heating: Central
Home Style: Contemporary
Lot Size: 0.15 Acres
Roof Type: Spanish Tile
Stories: 1.0
Year Built: 1988
Amenities
Breakfast Area
Eat-in Kitchen
High Ceilings
All Bedrooms Down
Bedroom on Main Level
Main Level Primary
Walk-In Closet(s)
Rain Gutters
Feature Descriptions
Appliances: Dishwasher, Disposal, Gas Oven, Gas Range
Community Features: Storm Drain(s), Street Lights, Suburban, Sidewalks
Days on Site: 39
Door Features: Sliding Doors
Exterior: Drywall, Frame, Stucco
Fencing: Wood
Fireplace: Family Room
Flooring: Carpet, Laminate, Tile
Laundry: Gas Dryer Hookup, In Garage
Lot: Back Yard, Corner Lot, Cul-De-Sac, Front Yard, Street Level
Parcel#: 172091005
Parking: Driveway Level, Door-Single, Driveway, Garage Faces Front, Garage, RV Potential
Parking Notes: Driveway Level, Door-Single, Driveway, Garage Faces F
Patio/Porch: Concrete
Security: Carbon Monoxide Detector(s), Smoke Detector(s)
Sewer: Public Sewer
Spa: None
Special View Info: Hills
Units: 1
Water: Public
Water Features: Beach Front
Window: Blinds
Local Schools
School District: Alvord Unified
Listed By / Shown By
Listed By
Agency Name: Re/Max Partners
Agent Name: Edward Mazmanian
Agency Phone: 951-278-8755
Shown By
Agency Title: Farrell Smyth, Inc.
Agency Phone: 805-543-2172
Estimate Your Payment
Estimated Payment
$ 1,699.13 per month $1,502.26 Principal & Interest $0.00 Property Tax (data not provided by mls) $196.88 Homeowner's Insurance
2627 Tundar Circle | MLS# IG26209232
This single family home located at 2627 Tundar Circle, Corona, CA 92879 is currently listed for sale with an asking price of $675,000. This property was built in 1988 and has 3 bedrooms and 2 full baths with 1374 sq. ft. Tundar Circle is located in the Corona Hills subdivision within the Alvord Unified school district. Search Corona Hills real estate on www.farrellsmyth.com today.