
BEDS3
BATHS2 full 1 partial
SQUARE FEET1,943
MLS#SR26219204
STATUSActive
PROPERTY TYPEResidential - Single Family
SUBDIVISIONVerona (VERO)
SCHOOLWilliam S. Hart Union
Listing Courtesy of:
RE/MAX of Santa Clarita
Agency Phone: 661-255-2650
Associate Name: Helen La Prairie

Listing Shown by:
Farrell Smyth, Inc.
Agency Phone: 805-543-2172
Property Description
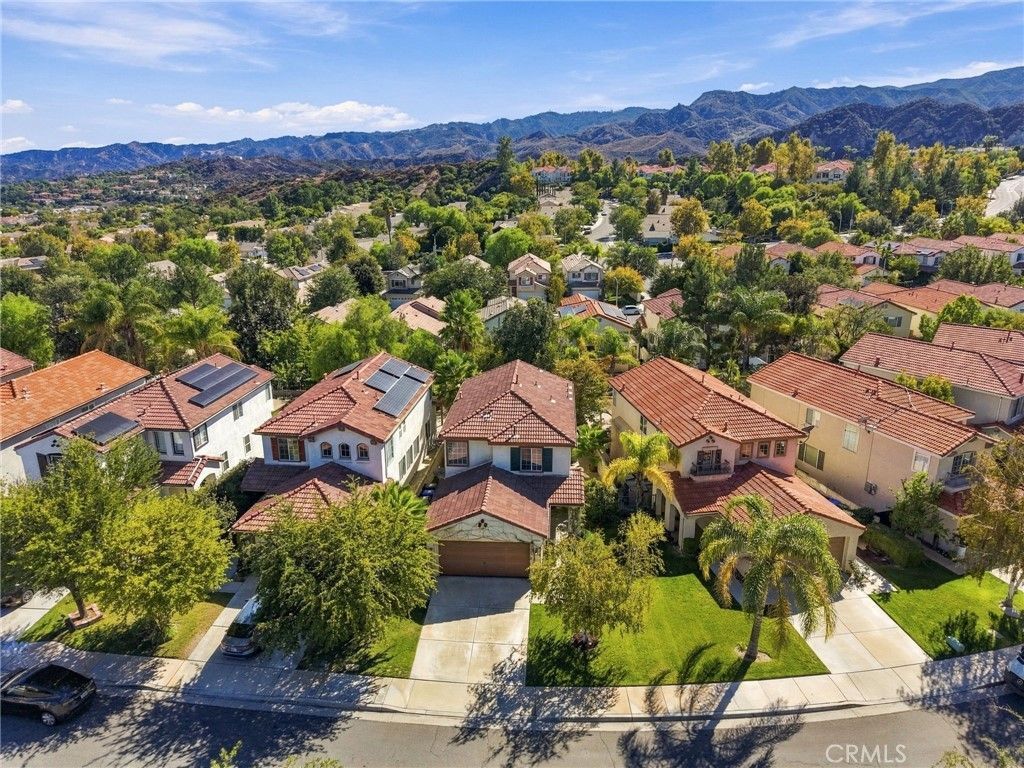
Welcome to this rare floor plan in the Verona Development in the heart of Stevenson Ranch. Light and airy, this home features 3 bedrooms, 2.5 baths, all in 1944 square feet, sitting on a larger than average lot with filtered view. Interior features include newer Luxury Laminate plank flooring throughout, the back and sides of the home have recently had the stucco fogged; There are wood blinds and faux wood blinds throughout; Slider out to back yard has been upgraded; Updated landscaping in front, recently poured new porch in front, Newer water heater, Upgraded washer, dryer, and refrigerator are included as well as the attached cabinets in garage. Awesome location in the community!
Property Features
Property Type: Residential - Single Family
Cooling: CentralAir
Garage: 2 car attached
Heating: Central
Home Style: Spanish
Lot Size: 0.10 Acres
Roof Type: SpanishTile
Stories: 2.0
Year Built: 1996
Amenities
BreakfastArea
SeparateFormalDiningRoom
GraniteCounters
OpenFloorplan
RecessedLighting
AllBedroomsUp
PrimarySuite
Feature Descriptions
Appliances: Dishwasher, ElectricRange, Disposal, GasRange, Microwave, WaterToRefrigerator, WaterHeater
Association Amenities: CallForRules
Community Features: Curbs, StreetLights, Suburban, Sidewalks
Exclusions: All landscape decor, 2 sheds, bbq, heater in back, all patio furniture, all tv's
Fireplace: FamilyRoom
Flooring: Laminate, SeeRemarks
HOA Fee: 39/ Monthly
Laundry: LaundryRoom
Lot: BackYard, FrontYard, Lawn, RectangularLot, SprinklersTimer, SprinklerSystem
Parcel#: 2826079049
Parking: DirectAccess, Driveway, Garage, GarageDoorOpener, SideBySide
Parking Notes: DirectAccess, Driveway, Garage, GarageDoorOpener, Side
Patio/Porch: FrontPorch, Open, Patio
Sewer: PublicSewer
Spa: None
Special View Info: Mountains, Neighborhood, PeekABoo
Units: 117
Utilities: CableConnected, ElectricityConnected, NaturalGasConnected, SewerConnected
Water: Public
Window: DoublePaneWindows
Local Schools
School District: William S. Hart Union
Listed By / Shown By
Listed By
Agency Name: RE/MAX of Santa Clarita
Agent Name: Helen La Prairie
Agency Phone: 661-255-2650
Shown By
Agency Title: Farrell Smyth, Inc.
Agency Phone: 805-543-2172
Estimate Your Payment
Estimated Payment
$ 2,327.18 per month $2,057.54 Principal & Interest $0.00 Property Tax (data not provided by mls) $269.65 Homeowner's Insurance
25844 Hammet Circle | MLS# SR26219204
This single family home located at 25844 Hammet Circle , Stevenson Ranch, CA 91381 is currently listed for sale with an asking price of $924,500. This property was built in 1996 and has 3 bedrooms and 2 full and 1 partial baths with 1943 sq. ft. Hammet Circle is located in the Verona (VERO) subdivision within the William S. Hart Union school district. Search Verona (VERO) real estate on www.farrellsmyth.com today.