
BEDS5
BATHS3 full
SQUARE FEET3,001
MLS#OC26107953
STATUSActive Under Contract
PROPERTY TYPEResidential - Single Family
SUBDIVISIONEl Dorado (ELDO)
SCHOOLTustin Unified
Listing Courtesy of:
Coldwell Banker Realty
Agency Phone: 949-644-1600
Associate Name: Montana Tobler

Listing Shown by:
Farrell Smyth, Inc.
Agency Phone: 805-543-2172
Property Description
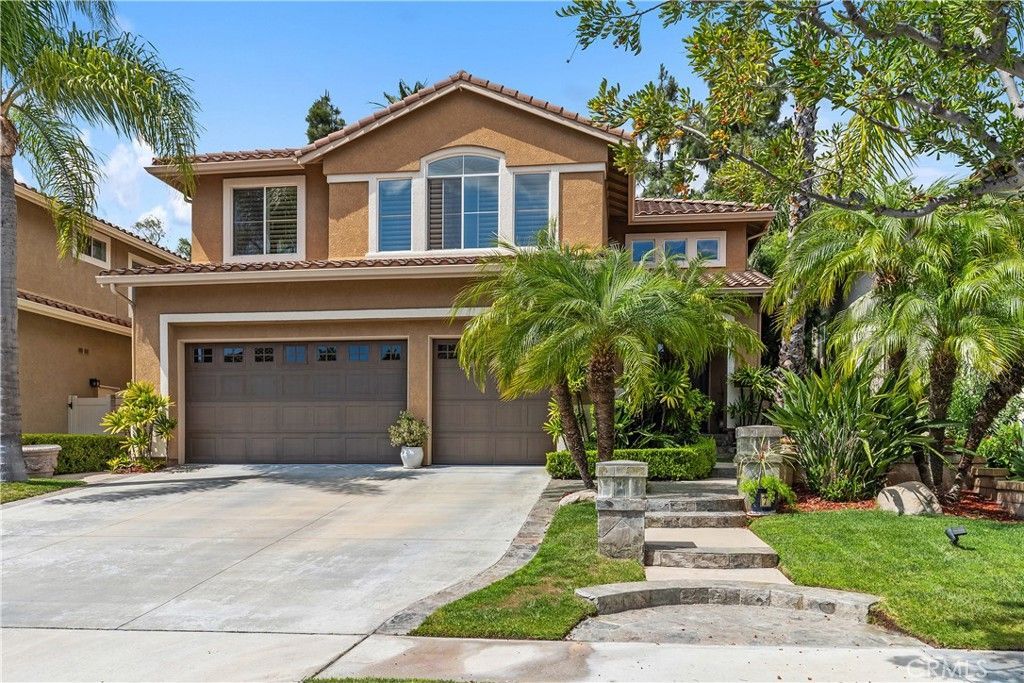
Welcome to 2573 Newman Avenue. A turnkey, airy and illuminated space in the heart of North Tustin. Enter through double-entry doors into a spacious formal entry with two-story ceilings - the perfect space for entertaining. Follow the open concept floor plan to the kitchen and family room, then to the downstairs bedroom/office with its own designated bathroom. Upstairs features include double vanity bathrooms, a second fireplace, and a roomy primary suite. The home also attaches to a front facing three-car garage with a sloping driveway. Located within the gated community of El Dorado, you'll find exceptional amenities, one of which being the expansive green belt throughout the neighborhood which is home to community events throughout the year. Just a short distance from Tustin Unified School District's elementary and middle schools, as well as Peters Canyon's numerous hiking trails, this location truly is exceptional.
Property Features
Property Type: Residential - Single Family
Cooling: Central Air
Garage: 3 car attached
Heating: Central
Home Style: Mediterranean
Lot Size: 0.12 Acres
Roof Type: Clay, Tile
Stories: 2.0
Year Built: 1998
Amenities
Built-in Features
Ceiling Fan(s)
Crown Molding
Separate/Formal Dining Room
Eat-in Kitchen
Granite Counters
High Ceilings
Pantry
Recessed Lighting
Storage
Two Story Ceilings
Wired for Sound
Attic
Bedroom on Main Level
Primary Suite
Walk-In Closet(s)
Lighting
Rain Gutters
Fire Pit
Feature Descriptions
Accessibility: None
Appliances: Built-In Range, Dishwasher, Electric Oven, Gas Cooktop, Gas Water Heater, Microwave, Refrigerator, Water To Refrigerator, Water Heater, Water Purifier, Dryer
Association Amenities: Controlled Access, Barbecue, Picnic Area, Playground, Pool, Spa/Hot Tub
Community Features: Curbs, Gutter(s), Park, Street Lights, Suburban, Sidewalks, Gated
Days on Site: 50
Door Features: Double Door Entry, French Doors, Mirrored Closet Door(s), Panel Doors, Sliding Doors
Exterior: Stucco
Fencing: Block, Wrought Iron
Fireplace: Family Room, Gas, Primary Bedroom
Flooring: Carpet, Tile, Vinyl
HOA Fee: 250/ Monthly
Laundry: Washer Hookup, Electric Dryer Hookup, Gas Dryer Hookup, Laundry Room
Lot: Back Yard, Front Yard, Landscaped, Sprinklers Timer, Sprinkler System, Yard
Parcel#: 52513151
Parking: Concrete, Door-Multi, Direct Access, Driveway, Garage Faces Front, Garage, Storage
Parking Notes: Concrete, Door-Multi, Direct Access, Driveway, Garage
Patio/Porch: Patio, Stone, Tile
Pool: Association
Security: Carbon Monoxide Detector(s), Gated Community, Key Card Entry, Smoke Detector(s)
Sewer: Public Sewer
Spa: Yes
Spa: Association
Special View Info: Trees/Woods
Units: 1
Utilities: Cable Connected, Electricity Connected, Natural Gas Connected, Phone Connected, Sewer Connected, Water Connected
Water: Public
Window: Custom Covering(s), Double Pane Windows, ENERGY STAR Qualified Windows, Plantation Shutters, Screens, Shutters, Tinted Windows
Local Schools
High School: Beckman
Middle School: Pioneer
Elementary School: Peters Canyon
School District: Tustin Unified
Listed By / Shown By
Listed By
Agency Name: Coldwell Banker Realty
Agent Name: Montana Tobler
Agency Phone: 949-644-1600
Shown By
Agency Title: Farrell Smyth, Inc.
Agency Phone: 805-543-2172
Estimate Your Payment
Estimated Payment
$ 5,535.40 per month $4,894.02 Principal & Interest $0.00 Property Tax (data not provided by mls) $641.38 Homeowner's Insurance
2573 Newman | MLS# OC26107953
This single family home located at 2573 Newman, Tustin, CA 92782 is currently listed for sale with an asking price of $2,199,000. This property was built in 1998 and has 5 bedrooms and 3 full baths with 3001 sq. ft. Newman is located in the El Dorado (ELDO) subdivision within the Tustin Unified school district. Search El Dorado (ELDO) real estate on www.farrellsmyth.com today.