
BEDS5
BATHS3 full
SQUARE FEET2,850
MLS#ML82059436
STATUSActive
PROPERTY TYPEResidential - Single Family
SCHOOLOther
Listing Courtesy of:
Christie's International Real Estate Sereno
Agency Phone: (650) 486-1555
Associate Name: Joyce and Tatum R...

Listing Shown by:
Farrell Smyth, Inc.
Agency Phone: 805-543-2172
Property Description
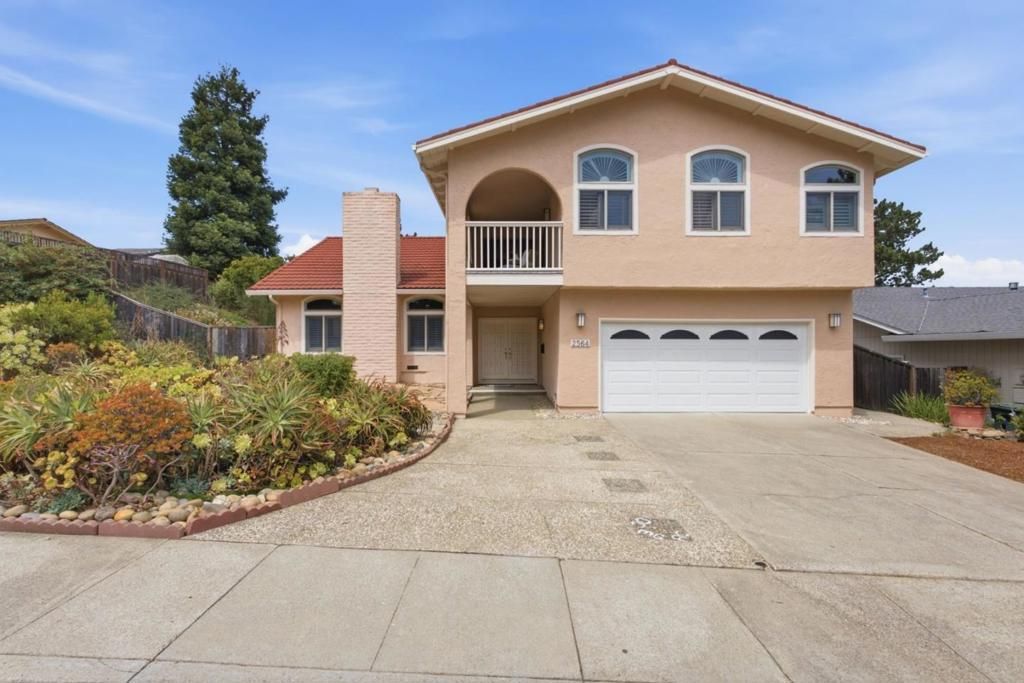
Spacious and inviting, this 5-bedroom, 3-bath Belmont home offers approximately 2,850 sq. ft. of living space with a versatile floor plan designed for both everyday living and entertaining. A desirable main-level bedroom and full bath provide flexibility for guests, a home office or multigenerational living, while the upstairs primary suite features a generous walk-in closet. The well-appointed kitchen features granite countertops and opens to comfortable gathering spaces, including separate living and family rooms, each with its own fireplace. Beautiful flooring, abundant natural light and a dedicated dining area add warmth and character throughout the home. Outside, the private backyard is highlighted by a heated in-ground pool perfect for entertaining, relaxing and enjoying the Peninsulas beautiful weather. Additional features include a separate laundry/utility room, central heating and an attached two-car garage. Ideally located in Belmont and served by the highly regarded Belmont-Redwood Shores School District, this is a wonderful opportunity to enjoy space, flexibility and an exceptional Peninsula location.
Property Features
Property Type: Residential - Single Family
Cooling: None
Garage: 2 car attached
Heating: Central
Lot Size: 0.19 Acres
Roof Type: Tile
Stories: 2.0
Year Built: 1975
Amenities
Walk-In Closet(s)
Feature Descriptions
Appliances: Disposal, Refrigerator
Days on Site: 7
Fireplace: Family Room, Living Room
Flooring: Carpet
Parcel#: 045472010
Pool: Heated, In Ground
Sewer: Public Sewer
Spa: Yes
Spa: Heated, In Ground
Water: Public
Local Schools
High School: Carlmont
Middle School: Other
Elementary School: Other
School District: Other
Listed By / Shown By
Listed By
Agency Name: Christie's International Real Estate Sereno
Agent Name: Joyce and Tatum R...
Agency Phone: (650) 486-1555
Shown By
Agency Title: Farrell Smyth, Inc.
Agency Phone: 805-543-2172
Estimate Your Payment
Estimated Payment
$ 7,773.22 per month $6,872.55 Principal & Interest $0.00 Property Tax (data not provided by mls) $900.67 Homeowner's Insurance
2564 Sherborne Drive | MLS# ML82059436
This single family home located at 2564 Sherborne Drive, Belmont, CA 94002 is currently listed for sale with an asking price of $3,088,000. This property was built in 1975 and has 5 bedrooms and 3 full baths with 2850 sq. ft. Sherborne Drive is located within the Other school district. Search Belmont real estate on www.farrellsmyth.com today.