
BEDS3
BATHS2 full
SQUARE FEET1,512
MLS#260022417SD
STATUSActive
PROPERTY TYPEResidential - Mobile Home
SUBDIVISIONAlpine
Listing Courtesy of:
RE/MAX Hometown, Realtors
Agency Phone: 619-435-8700
Associate Name: Brian Stewart

Listing Shown by:
Farrell Smyth, Inc.
Agency Phone: 805-543-2172
Property Description
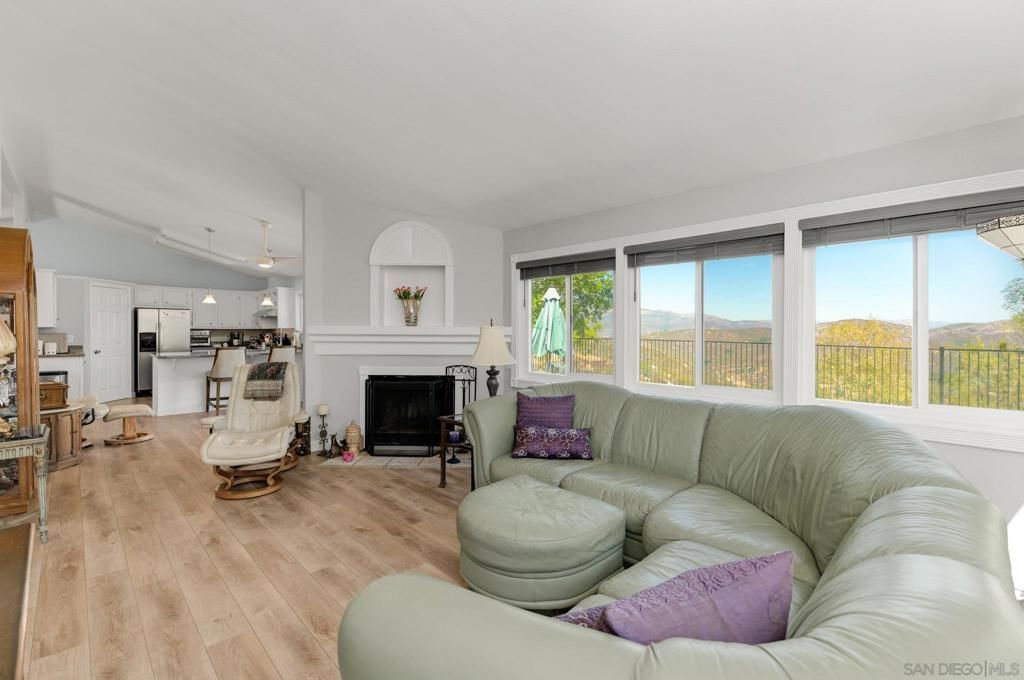
Serenity! 1 of a kind in beautiful Crown Hills - best locale in neighborhood next to park+ easement, 1 block to amenities +pool * EZ access to Village + freeway * Raised foundation, vaulted ceilings, open floorplan * separated BR's, Modern Kitchen pantry, granite, SS appliances, breakfast bar * Upgraded baths, tile, stone, quartz * Fireplace, newer HVAC system, solar and full size laundry room * Copious amount of big upgraded wind * Direct 2 car finished garage * 1 block to pool, spa, pickletball/tennis court,club. gym * excellent condition, newer engineered floors, paint etc
Property Features
Property Type: Residential - Mobile Home
Cooling: Central Air
Garage: 2
Heating: Forced Air, Natural Gas
Home Style: Ranch
Lot Size: 0.16 Acres
Roof Type: Composition
Stories: 1.0
Year Built: 1994
Amenities
Ceiling Fan(s)
Separate/Formal Dining Room
Pantry
Unfurnished
Bedroom on Main Level
Main Level Primary
Feature Descriptions
Accessibility: Other
Appliances: Built-In Range, Counter Top, Dishwasher, Disposal, Gas Oven, Gas Range, Gas Water Heater, Microwave, Refrigerator
Association Amenities: Clubhouse, Sport Court, Pool, Pets Allowed, Spa/Hot Tub
Community Features: Pool
Days on Site: 5
Exterior: Stucco
Fireplace: Living Room
Flooring: Carpet, Laminate
Furnished: Yes
HOA Fee: 265/ Monthly
Laundry: Laundry Room, See Remarks
Lot: Sprinkler System
Parcel#: 4024240100
Parking: Concrete, Direct Access, Driveway, Garage, Garage Door Opener, Off Street, One Space, Garage Faces Side
Parking Notes: Concrete, Direct Access, Driveway, Garage, Garage Door
Patio/Porch: Concrete
Pool: Community, In Ground, Association
Security: Smoke Detector(s)
Spa: Yes
Spa: Community
Special View Info: Mountain(s), Panoramic
Swimming Pool: Yes
Utilities: Cable Available, Natural Gas Available, Sewer Connected, Underground Utilities, Water Connected
Listed By / Shown By
Listed By
Agency Name: RE/MAX Hometown, Realtors
Agent Name: Brian Stewart
Agency Phone: 619-435-8700
Shown By
Agency Title: Farrell Smyth, Inc.
Agency Phone: 805-543-2172
Estimate Your Payment
Estimated Payment
$ 2,164.32 per month $1,913.54 Principal & Interest $0.00 Property Tax (data not provided by mls) $250.77 Homeowner's Insurance
2556 Columbine Dr | MLS# 260022417SD
This single family home located at 2556 Columbine Dr, Alpine, CA 91901 is currently listed for sale with an asking price of $859,800. This property was built in 1994 and has 3 bedrooms and 2 full baths with 1512 sq. ft. Columbine Dr is located in the Alpine subdivision. Search Alpine real estate on www.farrellsmyth.com today.