
BEDS6
BATHS7 full 1 partial
SQUARE FEET7,144
MLS#CV26230179
STATUSActive
PROPERTY TYPEResidential - Single Family
SCHOOLClaremont Unified
Listing Courtesy of:
RE/MAX MASTERS REALTY
Agency Phone: 909-445-8100
Associate Name: Nicholas Abbadessa

Listing Shown by:
Farrell Smyth, Inc.
Agency Phone: 805-543-2172
Property Description
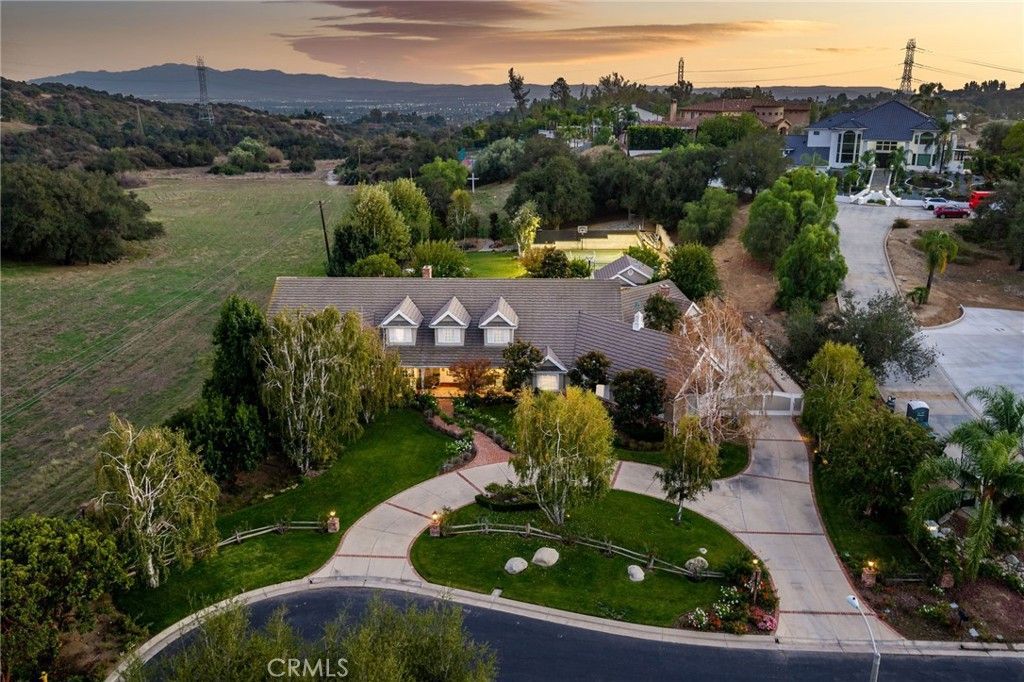
Beyond the double gates of La Verne Oaks, this North La Verne estate brings classic architecture and garden-filled grounds into focus against a panoramic mountain backdrop. Nearly all living spaces and all but one bedroom occupy the main floor; an upstairs bedroom, bathroom, and expansive living area offer a distinct retreat for multigenerational living. A circular driveway frames sweeping lawns, mature trees, and white rail fencing. Dormer windows rise above a broad covered porch, while a winding brick path leads to an interior rich in architectural detail. Wood flooring, substantial millwork, and a recessed ceiling crowned by decorative glass define the foyer. A fireplace and French doors distinguish the formal living room, and garden views accompany the formal dining room. Behind glass-paneled double doors, the office pairs a wood coffered ceiling with built-in cabinetry and illuminated shelves. Rich flush-inset cabinetry and white stone countertops surround a contrasting red island with seating in the kitchen. A farmhouse sink, paneled refrigerator, gas cooktop, and double ovens complete the space. The adjoining breakfast area opens to the patio and flows into a family room defined by soaring wood ceilings, exposed beams, and a substantial brick fireplace. Its generous proportions accommodate both fireside seating and billiards. The main-floor primary bedroom extends into a window-lined sitting retreat beneath a vaulted wood ceiling, with French doors opening to the grounds. The bath features dual sinks, a soaking tub, and a separate shower, complemented by an expansive walk-in closet with a central island. Every additional main-floor bedroom has an ensuite bath. Indoor laundry, extensive built-ins, and garage cabinetry deliver tremendous storage, while an automatic side gate leads to the garage. A fully paid-off solar system represents a $100,000 investment. Outdoors, a pool and raised spa are framed by boulders, a cascading waterfall, and a waterslide. A covered pavilion centers on a stone fireplace, creating an intimate counterpoint to the expansive covered patio and lawns. A barbecue island with refrigerator and sink, bar seating, and an outdoor bathroom keep gatherings comfortably outdoors. Beyond, mature landscaping borders a lighted college regulation basketball court with pickleball lines. From the front porch to the poolside pavilion, the grounds offer a succession of places to gather, unwind, and take in the mountain setting.
Property Features
Property Type: Residential - Single Family
Cooling: Central Air, Dual, Zoned
Garage: 3 car attached
Heating: Central, Zoned
Lot Size: 2.09 Acres
Roof Type: Tile
Stories: 1.0
Year Built: 1995
Amenities
Beamed Ceilings
Wet Bar
Breakfast Bar
Breakfast Area
Crown Molding
Cathedral Ceiling(s)
Coffered Ceiling(s)
Separate/Formal Dining Room
Granite Counters
High Ceilings
In-Law Floorplan
Open Floorplan
Pantry
Stone Counters
Recessed Lighting
Bedroom on Main Level
Dressing Area
Main Level Primary
Multiple Primary Suites
Primary Suite
Walk-In Pantry
Barbecue
Lighting
Rain Gutters
Feature Descriptions
Appliances: Convection Oven, Double Oven, Dishwasher, ENERGY STAR Qualified Appliances, Gas Cooktop, Disposal, Microwave, Refrigerator, Range Hood, Water To Refrigerator
Association Amenities: Controlled Access, Management
Community Features: Foothills, Gutter(s), Street Lights, Sidewalks, Gated
Days on Site: 10
Exterior: Drywall, Stucco, Copper Plumbing
Fencing: Block, Stucco Wall
Fireplace: Family Room, Gas, Living Room, Outside
Flooring: Carpet, Stone, Tile, Wood
HOA Fee: 285/ Monthly
Laundry: Inside, Laundry Room
Lot: Back Yard, Cul-De-Sac, Front Yard, Horse Property, Lawn, Lot Over 40000 Sqft, Landscaped, Sprinkler System
Parcel#: 8678065008
Parking: Direct Access, Electric Gate, Garage, Garage Door Opener, Garage Faces Rear, RV Potential, RV Gated, RV Access/Parking
Parking Notes: Direct Access, Electric Gate, Garage, Garage Door Ope
Patio/Porch: Concrete, Covered
Pool: Gas Heat, In Ground, Private
Security: Security System, Gated Community, Security Lights
Sewer: Public Sewer
Spa: Yes
Spa: Heated, In Ground, Private
Special View Info: Hills, Mountain(s)
Swimming Pool: Yes
Units: 1
Water: Public
Window: Double Pane Windows, Drapes
Local Schools
High School: Claremont
Middle School: El Roble
Elementary School: Sumner
School District: Claremont Unified
Listed By / Shown By
Listed By
Agency Name: RE/MAX MASTERS REALTY
Agent Name: Nicholas Abbadessa
Agency Phone: 909-445-8100
Shown By
Agency Title: Farrell Smyth, Inc.
Agency Phone: 805-543-2172
Estimate Your Payment
Estimated Payment
$ 9,439.62 per month $8,345.87 Principal & Interest $0.00 Property Tax (data not provided by mls) $1,093.75 Homeowner's Insurance
25558 Brassie Lane | MLS# CV26230179
This single family home located at 25558 Brassie Lane, La Verne, CA 91750 is currently listed for sale with an asking price of $3,750,000. This property was built in 1995 and has 6 bedrooms and 7 full and 1 partial baths with 7144 sq. ft. Brassie Lane is located within the Claremont Unified school district. Search La Verne real estate on www.farrellsmyth.com today.