
BEDS4
BATHS3 full
SQUARE FEET2,500
MLS#OC26138219
STATUSActive
PROPERTY TYPEResidential - Single Family
SUBDIVISIONCanyon Oaks (FHCO)
SCHOOLSaddleback Valley Unified
Listing Courtesy of:
Coldwell Banker Realty
Agency Phone: 949-644-1600
Associate Name: Tim Morissette

Listing Shown by:
Farrell Smyth, Inc.
Agency Phone: 805-543-2172
Property Description
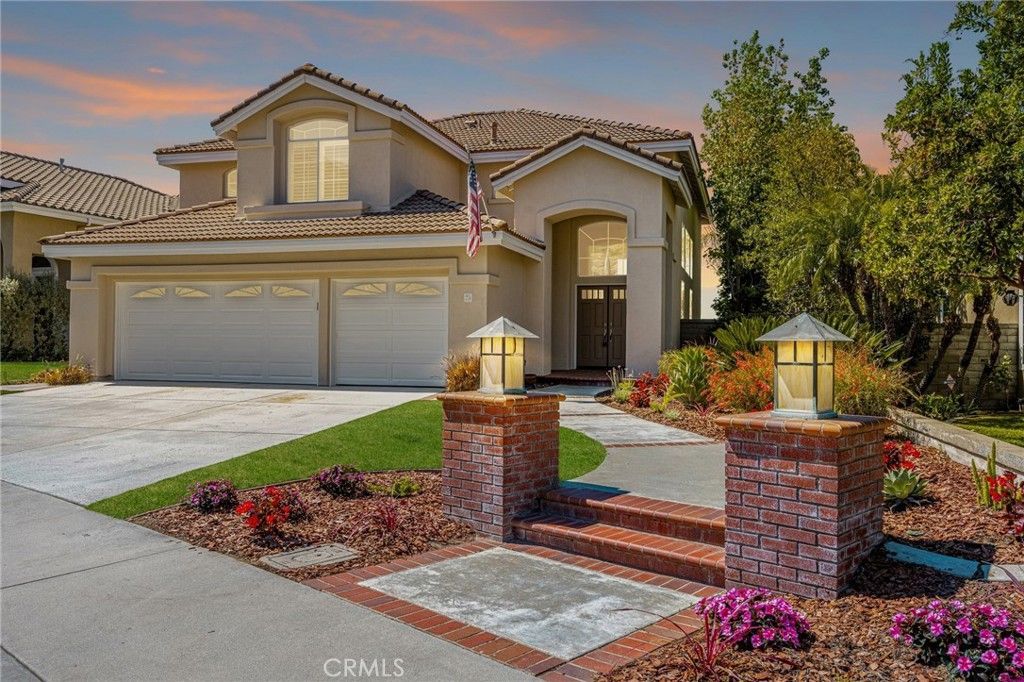
Welcome to a beautifully upgraded home in the heart of Foothill Ranch, offering space, style, and panoramic views with no rear neighbors. Situated on an approximately 6,500 sq ft lot, this refreshed residence features 4 bedrooms and 3 bathrooms, with a flexible floor plan designed for modern living. Originally a 5-bedroom home, the downstairs bedroom has been thoughtfully converted into an expansive open-concept great room, creating a more functional and inviting space ideal for everyday living and entertaining. Step inside to discover new interior and exterior paint, wide-plank luxury vinyl flooring, neutral carpet, upgraded baseboards, new hardware, and stylish light fixtures throughout. The seamless flooring enhances the homes open flow, creating a light, cohesive feel across the main living areas. The remodeled kitchen is a true centerpiece, showcasing white cabinetry, granite countertops, stainless steel appliances, a breakfast nook, and bar seating?perfect for gatherings both large and small. The inviting family room features a whitewashed brick fireplace with a wood mantel, adding warmth and character, along with a built-in desk area for added functionality. Upstairs, youll find four spacious bedrooms, including a stunning primary suite with vaulted ceilings, a walk-in closet, and a beautifully remodeled bathroom featuring a soaking tub, separate shower, upgraded enclosure, and dual-sink quartz vanity. The primary suite also offers a private deck, providing the perfect place to enjoy morning coffee or unwind while taking in the surrounding views. Additional interior highlights include plantation shutters, upgraded baseboards, mirrored wardrobes, recessed lighting, an indoor laundry room, a convenient downstairs bathroom with a shower, and an energy-efficient whole-house fan. The backyard is designed for both relaxation and entertaining, featuring a wood patio cover, a mini Masters putting green with artificial turf, a brand-new BBQ, and a fire pit?all set against peaceful panoramic views. The garage offers exceptional functionality with a custom storage cabinet system and ample organization space. Charming brick pilasters enhance the front walkway, adding to the homes curb appeal. Thoughtful upgrades throughout make this move-in-ready home the perfect blend of comfort, functionality, and Southern California living.
Property Features
Property Type: Residential - Single Family
Cooling: CentralAir, WholeHouseFan
Garage: 3 car attached
Heating: Central, ForcedAir, Fireplaces, NaturalGas
Home Style: Mediterranean
Lot Size: 0.15 Acres
Roof Type: Concrete
Stories: 2.0
Year Built: 1994
Amenities
BreakfastBar
BuiltInFeatures
BreakfastArea
BlockWalls
CeilingFans
CathedralCeilings
GraniteCounters
HighCeilings
OpenFloorplan
Pantry
QuartzCounters
RecessedLighting
AllBedroomsUp
PrimarySuite
WalkInClosets
Lighting
FirePit
Feature Descriptions
Appliances: BuiltInRange, Barbecue, ConvectionOven, DoubleOven, Dishwasher, ElectricOven, GasCooktop, Disposal, GasWaterHeater, IceMaker, Microwave, Refrigerator, WaterHeater
Association Amenities: Clubhouse, FirePit, MeetingRoom, MeetingBanquetPartyRoom, OutdoorCookingArea, Barbecue, Pickleball, Pool, SpaHotTub
Community Features: Biking, Curbs, Foothills, Gutters, Hiking, HorseTrails, NearNationalForest, Park, PreservePublicLand, StormDrains, StreetLights, Suburban, Sidewalks
Days on Site: 4
Door Features: DoubleDoorEntry, MirroredClosetDoors, PanelDoors
Exterior: Drywall, Glass, Concrete, Stucco
Fencing: Block, ExcellentCondition, WroughtIron
Fireplace: FamilyRoom, Gas, GasStarter
Flooring: Carpet, Vinyl
HOA Fee: 118/ Monthly
Horse Amenities: RidingTrail
Laundry: ElectricDryerHookup, GasDryerHookup, Inside, LaundryRoom
Lot: BackYard, DripIrrigationBubblers, FrontYard, SprinklersInFront, Landscaped, SprinklersTimer, SprinklerSystem
Parcel#: 60116312
Parking: Concrete, Covered, DoorMulti, DirectAccess, Driveway, GarageFacesFront, Garage, GarageDoorOpener, OnStreet, SideBySide
Parking Notes: Concrete, Covered, DoorMulti, DirectAccess, Driveway, G
Patio/Porch: Concrete, Covered, Deck, Open, Patio, Wood
Pool: Fenced, Filtered, Gunite, GasHeat, Heated, Indoor, Association
Security: CarbonMonoxideDetectors, SmokeDetectors
Sewer: PublicSewer
Spa: Association, Gunite, Heated, InGround
Spa: Yes
Special View Info: CityLights, Hills, Panoramic
Units: 1
Utilities: CableAvailable, ElectricityConnected, NaturalGasConnected, PhoneAvailable, SewerConnected, WaterConnected
Water: Public
Window: DoublePaneWindows, PlantationShutters, Screens
Local Schools
High School: Trabuco Hills
Middle School: Rancho Santa Margarita
Elementary School: Foothill Ranch
School District: Saddleback Valley Unified
Listed By / Shown By
Listed By
Agency Name: Coldwell Banker Realty
Agent Name: Tim Morissette
Agency Phone: 949-644-1600
Shown By
Agency Title: Farrell Smyth, Inc.
Agency Phone: 805-543-2172
Estimate Your Payment
Estimated Payment
$ 3,901.71 per month $3,449.63 Principal & Interest $0.00 Property Tax (data not provided by mls) $452.08 Homeowner's Insurance
25 La Perla | MLS# OC26138219
This single family home located at 25 La Perla, Lake Forest, CA 92610 is currently listed for sale with an asking price of $1,550,000. This property was built in 1994 and has 4 bedrooms and 3 full baths with 2500 sq. ft. La Perla is located in the Canyon Oaks (FHCO) subdivision within the Saddleback Valley Unified school district. Search Canyon Oaks (FHCO) real estate on www.farrellsmyth.com today.