
BEDS5
BATHS4 full 1 partial
SQUARE FEET5,816
MLS#CV26197676
STATUSActive
PROPERTY TYPERental - Single Family
SCHOOLClaremont Unified
Listing Courtesy of:
COMPASS
Agency Phone: 626-914-2904
Associate Name: Carol Keefer

Listing Shown by:
Farrell Smyth, Inc.
Agency Phone: 805-543-2172
Property Description
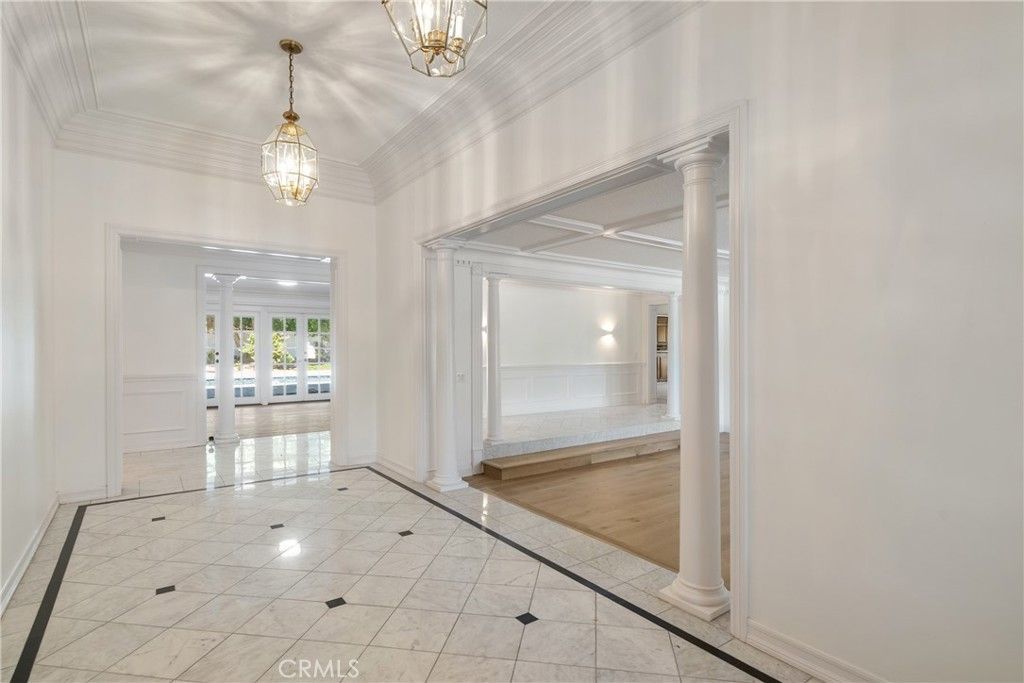
Luxurious living in Claremont! This 5-bed, 5-bath home offers 5,800 square feet of comfortable living space. When you pull into this long driveway, you have a beautiful view of the Foothills. Easy access to the 210 freeway and the downtown area of Claremont, which has delicious eats and fun activities. The Claremont club and Colleges are nearby as well, which keeps the town lively. The home is also near Mt. Baldy, which provides hiking and skiing when in season. As you enter the home, there are a couple of different living spaces on the main level, along with a fully renovated kitchen. The home has large paneled windows in every room to let in natural light. All the bedrooms are downstairs on the main level; the upstairs has a few rooms that could be a media room, office, library, yoga room, or whatever your heart desires. There are a lot of options! In the backyard, there is a pool and spa, along with a large grassy area and bar, perfect for entertaining and hosting or just hanging out.
Property Features
Property Type: Rental - Single Family
Cooling: Central Air
Garage: 6 car attached
Heating: Central
Home Style: Ranch
Lot Size: 0.80 Acres
Roof Type: Flat Tile
Stories: 1.0
Year Built: 1987
Amenities
Beamed Ceilings
Ceiling Fan(s)
Separate/Formal Dining Room
Eat-in Kitchen
High Ceilings
Storage
All Bedrooms Down
Bedroom on Main Level
Dressing Area
Jack and Jill Bath
Main Level Primary
Primary Suite
Lighting
Feature Descriptions
Accessibility: No Stairs
Appliances: Dishwasher, Disposal, Refrigerator, Water Heater
Community Features: Storm Drain(s)
Days on Site: 8
Door Features: French Doors, Mirrored Closet Door(s), Panel Doors, Sliding Doors
Exterior: Stucco
Fencimg: Block
Fireplace: Family Room, Primary Bedroom
Flooring: Carpet, Tile
Laundry: Inside, Laundry Room
Lot: 0-1 Unit/Acre, Back Yard, Front Yard, Lawn, Landscaped, Ranch
Parcel#: 8671016040
Parking: Direct Access, Driveway Level, Driveway, Garage, Garage Faces Side
Parking Notes: Direct Access, Driveway Level, Driveway, Garage, Garag
Patio/Porch: Concrete, Patio
Pets Allowed: Breed Restrictions, Call, Dogs OK, Number Limit, Size Limit
Pool: Gunite, Heated, Private
Security: Carbon Monoxide Detector(s)
Sewer: Public Sewer
Spa: Yes
Spa: Gunite
Special View Info: Mountain(s)
Swimming Pool: Yes
Units: 1
Utilities: Cable Available, Electricity Connected, Natural Gas Connected, Water Connected
Water: Public
Local Schools
High School: Claremont
School District: Claremont Unified
Listed By / Shown By
Listed By
Agency Name: COMPASS
Agent Name: Carol Keefer
Agency Phone: 626-914-2904
Shown By
Agency Title: Farrell Smyth, Inc.
Agency Phone: 805-543-2172
249 Independence | MLS# CV26197676
This property located at 249 Independence, Claremont, CA 91711 is currently listed for rent with an asking price of $9,750 / Monthly. Independence is located within the Claremont Unified school district. Search Claremont real estate on www.farrellsmyth.com today.