
BEDS4
BATHS3 full
SQUARE FEET3,829
MLS#ML82065126
STATUSActive
PROPERTY TYPEResidential - Single Family
SCHOOLOther
Listing Courtesy of:
Christie's International Real Estate Sereno
Agency Phone: (831) 460-1100
Associate Name: Elisabeth Bentz

Listing Shown by:
Farrell Smyth, Inc.
Agency Phone: 805-543-2172
Property Description
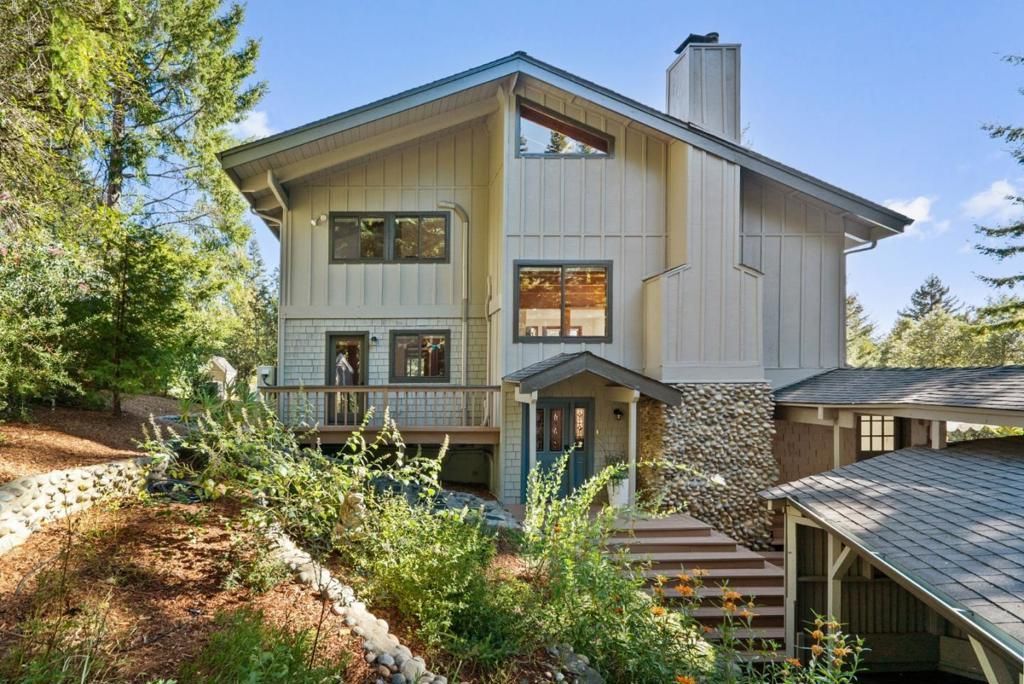
Exceptional Bonny Doon retreat featuring two spacious homes connected by a pool and deck, nestled among the redwoods on over 1.6 acres. The 3,829 sq ft main home offers 4 bedrooms, 3 baths, high ceilings, exposed beams, and expansive windows framing the redwoods. The chefs kitchen with a large island opens to a light-filled living and dining room with a river-rock fireplace. A ground-floor family room with woodstove connects to a sunroom overlooking the pool, while the primary suite opens to a private deck. A crows nest room with its own sundeck offers additional versatile space. The separate 1,671 sq ft guest house features 2 bedrooms plus an office, vaulted ceilings, skylights, and treehouse views. Natural stone terraces, gardens, a custom chicken coop, goldfish pond, and room to expand the garden or orchard enhance the outdoor setting. Carport and lower driveway provide additional parking. Surrounded by nature yet just minutes from UCSC, downtown Santa Cruz, and North Coast surf, this property offers a peaceful retreat with flexibility for multigenerational living and more.
Property Features
Property Type: Residential - Single Family
Cooling: WallWindowUnits
Heating: Baseboard, Fireplaces, Propane, Radiant, WoodStove
Home Style: Craftsman
Lot Size: 1.63 Acres
Roof Type: Composition
Year Built: 1985
Amenities
BreakfastBar
Loft
WalkInClosets
Feature Descriptions
Appliances: Dishwasher, Disposal, Microwave, Refrigerator, RangeHood, VentedExhaustFan
Days on Site: 14
Fireplace: Insert, FamilyRoom, FreeStanding, LivingRoom, WoodBurning, WoodBurningStove
Flooring: Carpet, Laminate, Tile
Parcel#: 08025149000
Parking: Carport
Parking Notes: Carport
Patio/Porch: Deck
Pool: AboveGround, Fenced
Security: SecurityLights
Spa: Yes
Spa: AboveGround
Special View Info: Mountains, TreesWoods
Water: SharedWell
Window: BayWindows, GardenWindows, Skylights
Local Schools
School District: Other
Listed By / Shown By
Listed By
Agency Name: Christie's International Real Estate Sereno
Agent Name: Elisabeth Bentz
Agency Phone: (831) 460-1100
Shown By
Agency Title: Farrell Smyth, Inc.
Agency Phone: 805-543-2172
Estimate Your Payment
Estimated Payment
$ 5,021.88 per month $4,440.01 Principal & Interest $0.00 Property Tax (data not provided by mls) $581.88 Homeowner's Insurance
248 Mcgivern Way | MLS# ML82065126
This single family home located at 248 Mcgivern Way, Santa Cruz, CA 95060 is currently listed for sale with an asking price of $1,995,000. This property was built in 1985 and has 4 bedrooms and 3 full baths with 3829 sq. ft. Mcgivern Way is located within the Other school district. Search Santa Cruz real estate on www.farrellsmyth.com today.