
BEDS5
BATHS3 full
SQUARE FEET2,490
MLS#LG26195298
STATUSActive
PROPERTY TYPEResidential - Single Family
SUBDIVISIONWoods (TW)
SCHOOLSaddleback Valley Unified
Listing Courtesy of:
Coldwell Banker Realty
Agency Phone: 949-499-1320
Associate Name: Ronald Pickett

Listing Shown by:
Farrell Smyth, Inc.
Agency Phone: 805-543-2172
Property Description
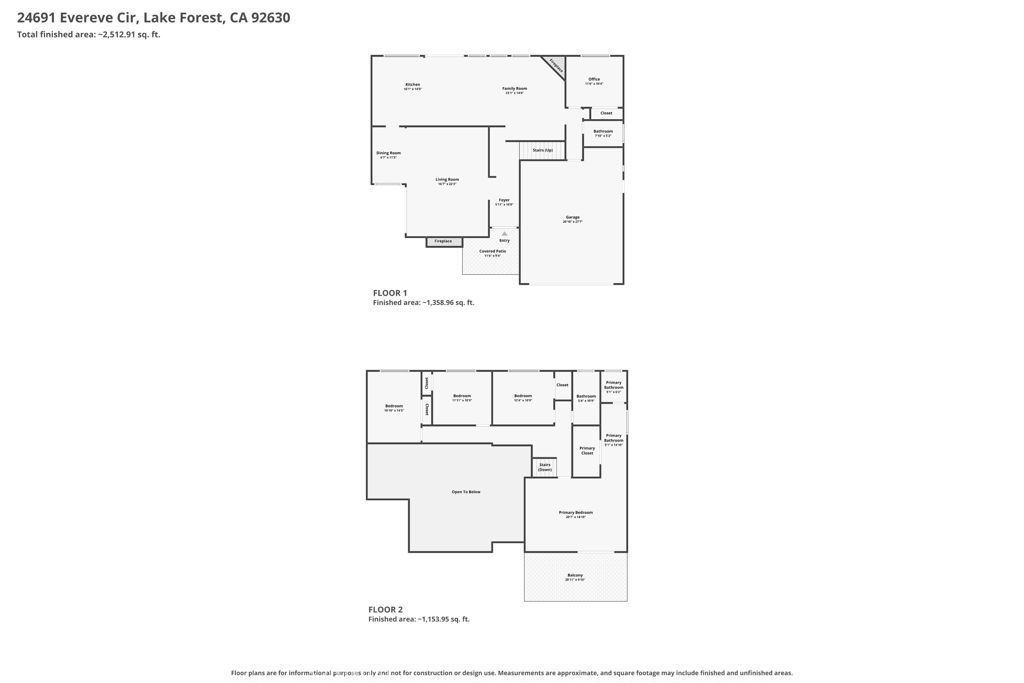
Some homes are lived in. This one was looked after. Offered for the very first time by its original owner, 24691 Evereve Circle sits on a quiet street in The Woods of Lake Forest - five bedrooms, three baths, 2,490 square feet, and a private pool on a 6,222 square foot lot. Vaulted open-beam ceilings run through the main level and give the rooms a height you rarely see at this price. Walls of glass and French doors pull in light and open the house straight out to the pool and gardens. The updated kitchen works hard: granite counters, stainless appliances, and a window over the sink looking out to the water. Two fireplaces anchor the formal living room and the family room. Upstairs, the primary suite has its own vaulted ceiling, a remodeled ensuite bath, and a private covered balcony. Four more bedrooms follow, including one built out as a home office with custom shelving. The backyard is what people will remember: a sparkling pool and raised spa, brick decking, mature hedging on every side, and a fire-pit lounge built for long evenings outside. Ownership includes the Lake Forest Beach & Tennis Club, with a junior Olympic pool, a swim lagoon right on the lake, a spa, lighted tennis, pickleball and basketball courts, and a fitness room. The 5 and 241 are minutes away. Fifty-plus years, one owner, zero days on market. Until now.
Property Features
Property Type: Residential - Single Family
Cooling: CentralAir
Garage: 2 car attached
Heating: Central, ForcedAir, Fireplaces, NaturalGas
Home Style: Traditional
Lot Size: 0.14 Acres
Roof Type: Shingle
Stories: 2.0
Year Built: 1970
Amenities
BeamedCeilings
WetBar
BreakfastBar
BuiltInFeatures
Balcony
BreakfastArea
CeilingFans
CrownMolding
CathedralCeilings
SeparateFormalDiningRoom
EatInKitchen
GraniteCounters
HighCeilings
OpenFloorplan
RecessedLighting
TwoStoryCeilings
Bar
BedroomOnMainLevel
PrimarySuite
Lighting
RainGutters
BrickDriveway
Feature Descriptions
Accessibility: SafeEmergencyEgressFromHome, GrabBars, AccessibleDoors
Appliances: Dishwasher, ElectricRange, Disposal, Microwave, Refrigerator
Association Amenities: BilliardRoom, Clubhouse, SportCourt, FitnessCenter, FirePit, Management, Barbecue, PicnicArea, Playground, Pickleball, Pool, SpaHotTub, TennisCourts
Community Features: Biking, Curbs, Gutters, Lake, StormDrains, StreetLights, Suburban, Sidewalks, WaterSports, Park
Days on Site: 40
Door Features: FrenchDoors, SlidingDoors
Exterior: Brick, Frame, Stucco, WoodSiding
Fencing: Block, Brick
Fireplace: FamilyRoom, GasStarter, LivingRoom, Masonry, RaisedHearth
Flooring: Carpet, Tile
HOA Fee: 229/ Monthly
Laundry: WasherHookup, GasDryerHookup, InGarage
Lot: SixToTenUnitsAcre, BackYard, CulDeSac, FrontYard, Lawn, Landscaped, NearPark, SprinklerSystem, Trees, Yard
Parcel#: 61410228
Parking: DirectAccess, DoorSingle, Driveway, GarageFacesFront, Garage, GarageDoorOpener
Parking Notes: DirectAccess, DoorSingle, Driveway, GarageFacesFront,
Patio/Porch: Brick, Concrete, FrontPorch, Open, Patio
Pool: Gunite, GasHeat, Heated, InGround, Private, Association
Security: CarbonMonoxideDetectors, SmokeDetectors
Sewer: PublicSewer
Spa: Yes
Spa: Association, Gunite, Heated, InGround, Private
Special View Info: Neighborhood, Pool, TreesWoods
Swimming Pool: Yes
Units: 1
Utilities: CableAvailable, ElectricityConnected, NaturalGasConnected, SewerConnected, WaterConnected
Water: Public
Water Features: LakePrivileges
Window: BayWindows, DoublePaneWindows, PlantationShutters, Screens
Local Schools
High School: El Toro
Middle School: Serrano Intermediate
Elementary School: Santiago
School District: Saddleback Valley Unified
Listed By / Shown By
Listed By
Agency Name: Coldwell Banker Realty
Agent Name: Ronald Pickett
Agency Phone: 949-499-1320
Shown By
Agency Title: Farrell Smyth, Inc.
Agency Phone: 805-543-2172
Estimate Your Payment
Estimated Payment
$ 3,813.61 per month $3,371.73 Principal & Interest $0.00 Property Tax (data not provided by mls) $441.88 Homeowner's Insurance
24691 Evereve Circle | MLS# LG26195298
This single family home located at 24691 Evereve Circle, Lake Forest, CA 92630 is currently listed for sale with an asking price of $1,515,000. This property was built in 1970 and has 5 bedrooms and 3 full baths with 2490 sq. ft. Evereve Circle is located in the Woods (TW) subdivision within the Saddleback Valley Unified school district. Search Woods (TW) real estate on www.farrellsmyth.com today.