
BEDS4
BATHS2 full 1 partial
SQUARE FEET3,059
MLS#PI26128778
STATUSActive
PROPERTY TYPEResidential - Single Family
SCHOOLOrcutt Union
Listing Courtesy of:
Invest SLO
Agency Phone: 805-709-7143
Associate Name: Chelsea King

Listing Shown by:
Farrell Smyth, Inc.
Agency Phone: 805-543-2172
Property Description
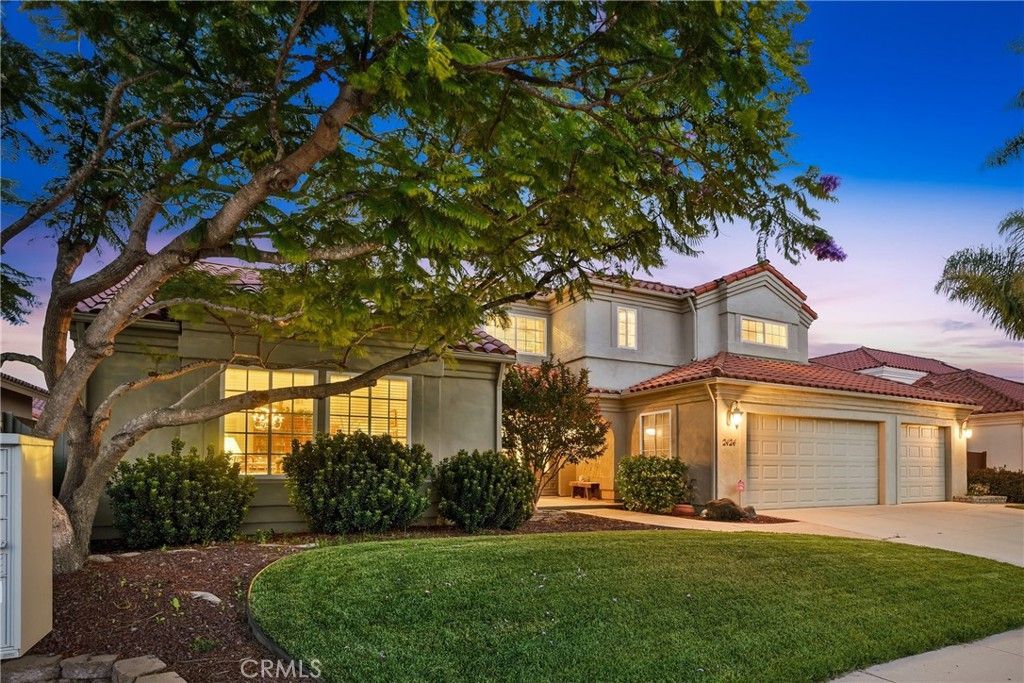
SELLERS OFFERING A RATE BUYDOWN! Make your move with a lower monthly payment?the sellers will contribute toward a mortgage rate buydown for the right buyer. Introducing The Foxenwood Residence, a beautiful home within the highly desirable Foxenwood Country Club Estates. Offering 4 bedrooms, 2.5 bathrooms, dual primary suites, security system, and a three-car garage, this residence blends generous spaces, timeless design, and comfort in one of Santa Marias sought-after neighborhoods. A welcoming entry features expansive windows filling the home with natural light. The formal living room features soaring ceilings, plush carpeting, and an airy flow into the formal dining room, where a chandelier and elevated ceilings create an inviting setting. The kitchen is designed with abundant cabinetry, a center island, breakfast bar seating, double ovens, and extensive counter space, ideal for living and hosting. Adjacent, a dining area with built-in cabinetry is surrounded by windows, creating a warm space for casual meals. The spacious family room offers vaulted ceilings, laminate flooring, a striking white brick fireplace, and expansive windows that fill the space with natural light. Open to the kitchen and with direct backyard access, ideal for seamless indoor-outdoor living. The primary suite features a ceiling fan, plush carpeting, direct backyard access, and an en-suite bath with a corner soaking tub, dual vanities, an oversized walk-in shower, tile flooring, oversized mirrors, a private water closet, and ample storage. A second primary suite offers flexibility for guests, multigenerational living, or private workspace, with its own en-suite bath, dual vanities, ample storage, and walk-in shower. Additional bedrooms provide comfortable accommodations. A conveniently located half bathroom features accent tile finishes, single vanity, and ample storage, serving guests with style. The well-appointed laundry room includes built-in cabinetry, utility sink, and window for natural light. Step outside to a landscaped backyard with a tiled patio, charming stone pathways, lush lawn, and mature plantings, creating a private outdoor oasis ideal for relaxing, gardening, or entertaining year-round. Ideally situated, this home is just steps from the Santa Maria Country Club and Waller Park, and minutes from boutiques, dining, and the small-town charm of Old Town Orcutt, offering the perfect blend of recreation, convenience, and Central Coast living.
Property Features
Property Type: Residential - Single Family
Cooling: None
Garage: 3 car attached
Heating: Forced Air, Fireplace(s), Natural Gas
Home Style: Traditional
Lot Size: 0.19 Acres
Roof Type: Clay, Tile
Stories: 2.0
Year Built: 1998
Amenities
Breakfast Bar
Ceiling Fan(s)
Separate/Formal Dining Room
High Ceilings
Open Floorplan
Recessed Lighting
Storage
Tile Counters
Attic
Bedroom on Main Level
Main Level Primary
Multiple Primary Suites
Primary Suite
Rain Gutters
Feature Descriptions
Accessibility: Parking
Appliances: Double Oven, Dishwasher, Electric Oven, Gas Cooktop, Disposal, Gas Water Heater, Microwave, Range Hood, Water Heater
Community Features: Curbs, Gutter(s), Park, Street Lights, Suburban, Sidewalks
Days on Site: 55
Exclusions: All Curtains
Exterior: Drywall, Concrete, Stucco
Fencing: Stone
Fireplace: Gas, Living Room, Wood Burning
Flooring: Carpet, Laminate
Laundry: Electric Dryer Hookup, Gas Dryer Hookup, Inside, Laundry Room
Lot: Back Yard, Front Yard, Lawn, Sprinkler System, Yard
Parcel#: 111600070
Parking: Concrete, Covered, Door-Multi, Driveway, Driveway Up Slope From Street, Garage Faces Front, Garage, Paved
Parking Notes: Concrete, Covered, Door-Multi, Driveway, Driveway Up S
Patio/Porch: Concrete, Covered, Front Porch, Patio, Tile
Security: Security System
Sewer: Public Sewer
Spa: None
Special View Info: Neighborhood
Units: 1
Utilities: Cable Available, Electricity Connected, Natural Gas Connected, Phone Available, Sewer Connected, Water Connected
Water: Public
Window: Double Pane Windows, Skylight(s)
Local Schools
School District: Orcutt Union
Listed By / Shown By
Listed By
Agency Name: Invest SLO
Agent Name: Chelsea King
Agency Phone: 805-709-7143
Shown By
Agency Title: Farrell Smyth, Inc.
Agency Phone: 805-543-2172
Estimate Your Payment
Estimated Payment
$ 2,454.30 per month $2,169.93 Principal & Interest $0.00 Property Tax (data not provided by mls) $284.38 Homeowner's Insurance
2424 Sandpiper Drive | MLS# PI26128778
This single family home located at 2424 Sandpiper Drive, Santa Maria, CA 93455 is currently listed for sale with an asking price of $975,000. This property was built in 1998 and has 4 bedrooms and 2 full and 1 partial baths with 3059 sq. ft. Sandpiper Drive is located within the Orcutt Union school district. Search Santa Maria real estate on www.farrellsmyth.com today.