
BEDS4
BATHS3 full
SQUARE FEET2,222
MLS#SR26171684
STATUSPending
PROPERTY TYPEResidential - Single Family
SUBDIVISIONAvanti (AVANT)
SCHOOLWilliam S. Hart Union
Listing Courtesy of:
Keller Williams Exclusive Properties
Agency Phone: 805-777-7117
Associate Name: Audra Camacho

Listing Shown by:
Farrell Smyth, Inc.
Agency Phone: 805-543-2172
Property Description
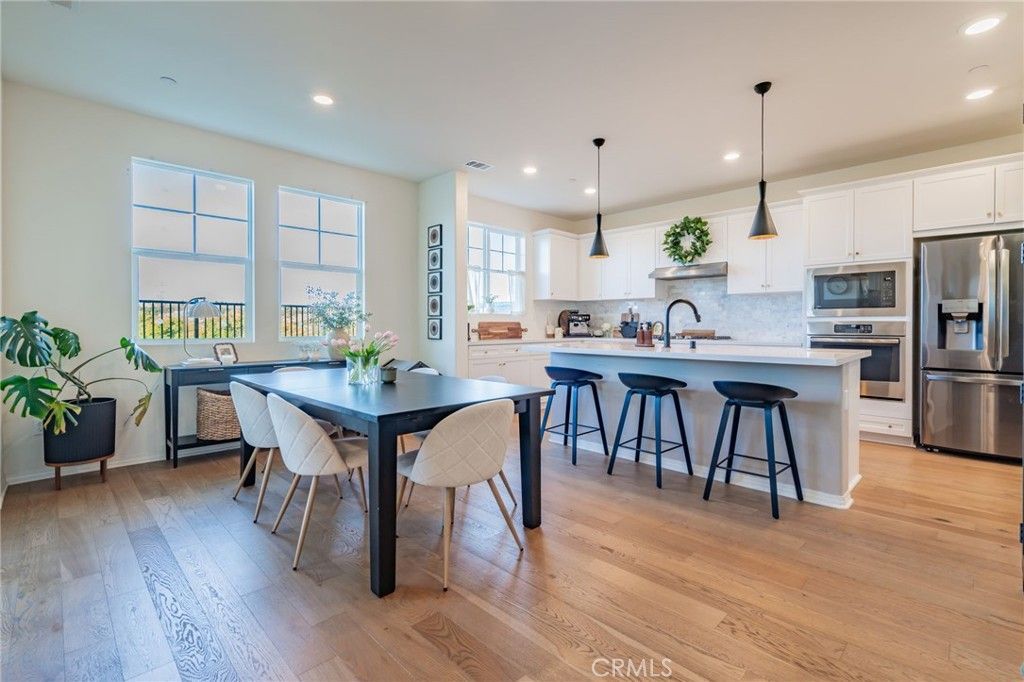
This exceptional VIEW HOME offers the perfect blend of style, comfort, and functionality, showcasing thoughtful upgrades throughout. Beautiful hardwood flooring flows throughout the main living areas and continues up the staircase, creating a warm and cohesive feel. The chef-inspired kitchen features elegant quartz countertops, a marble backsplash, and opens seamlessly to the dining and living spaces, perfect for both everyday living and entertaining. Step outside to the inviting California Room, complete with a ceiling fan for year-round comfort, and enjoy the beautifully designed backyard with a cozy fire pit, an ideal setting for relaxing evenings or gathering with family and friends. The garage is equally impressive with durable epoxy flooring and built-in storage cabinets, providing a clean, organized, and functional space .Inside, each spacious bedroom offers the convenience of a walk-in closet, while the generous laundry room features built-in cabinetry and shelving for added storage. Enjoy picturesque views and convenient access to a nearby park, inclusive playground, basketball courts, and the community’s resort-style pools and clubhouse. With its quality finishes, inviting indoor-outdoor living, and exceptional location, this beautifully maintained home is one you won’t want to miss.
Property Features
Property Type: Residential - Single Family
Cooling: Central Air
Garage: 2 car attached
Heating: Central
Lot Size: 11.09 Acres
Stories: 2.0
Year Built: 2019
Amenities
Ceiling Fan(s)
Bedroom on Main Level
Primary Suite
Walk-In Closet(s)
Feature Descriptions
Association Amenities: Maintenance Grounds, Horse Trail(s), Management, Maintenance Front Yard, Outdoor Cooking Area, Barbecue, Pool, Spa/Hot Tub, Security, Trail(s)
Community Features: Biking, Curbs, Hiking, Horse Trails, Street Lights, Sidewalks, Park, Pool
Days on Site: 41
Exclusions: Kitchen Fridge, Clothes Washer and Dryer, All TV's & crystal chandelier in upstairs first bedroom.
Fireplace: None
HOA Fee: 166/ Monthly
Horse Amenities: Riding Trail
Laundry: Inside, Laundry Room, Upper Level
Lot: Close to Clubhouse, Near Park, Paved, Yard
Parcel#: 2810134080
Parking: Concrete, Door-Multi, Direct Access, Driveway, Driveway Up Slope From Street, Garage Faces Front, Garage, Guest, Paved
Parking Notes: Concrete, Door-Multi, Direct Access, Driveway, Drivewa
Patio/Porch: Patio
Pool: Community, In Ground, Association
Sewer: Public Sewer
Spa: Yes
Spa: Association, Community
Special View Info: Park/Greenbelt, Hills, Mountain(s), Neighborhood, Pano
Swimming Pool: Yes
Units: 1
Water: Public
Local Schools
School District: William S. Hart Union
Listed By / Shown By
Listed By
Agency Name: Keller Williams Exclusive Properties
Agent Name: Audra Camacho
Agency Phone: 805-777-7117
Shown By
Agency Title: Farrell Smyth, Inc.
Agency Phone: 805-543-2172
Estimate Your Payment
Estimated Payment
$ 2,328.19 per month $2,058.43 Principal & Interest $0.00 Property Tax (data not provided by mls) $269.76 Homeowner's Insurance
24185 Paseo Del Rancho | MLS# SR26171684
This single family home located at 24185 Paseo Del Rancho, Valencia, CA 91354 is currently listed for sale with an asking price of $924,900. This property was built in 2019 and has 4 bedrooms and 3 full baths with 2222 sq. ft. Paseo Del Rancho is located in the Avanti (AVANT) subdivision within the William S. Hart Union school district. Search Avanti (AVANT) real estate on www.farrellsmyth.com today.