
BEDS3
BATHS2 full
SQUARE FEET1,472
MLS#OC26193021
STATUSActive
PROPERTY TYPERental - Single Family
SUBDIVISIONCasta Del Sol - Fiesta (CF)
SCHOOLCapistrano Unified
Listing Courtesy of:
Re/Max First Class
Agency Phone: 949-305-6800
Associate Name: Kelly Arshi

Listing Shown by:
Farrell Smyth, Inc.
Agency Phone: 805-543-2172
Property Description
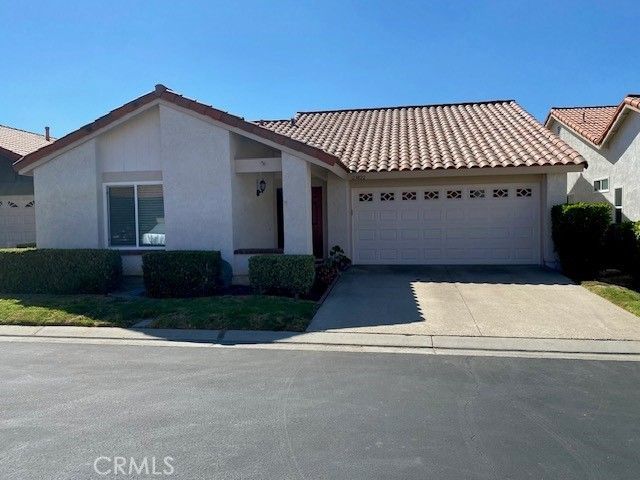
55+ community. Beautiful home on a cul-de-sac with nice views. Freshly painted throughout. Scraped and textured ceilings throughout. Newer windows and sliders throughout. This is a Narciso floor plan with 3 bedrooms, 2 baths and 2 car attached garage. Epoxy paint colors at the garage floor. Very light and bright throughout. A beautiful place to call home. Community is spread throughout 484 acres with mature trees and beautiful hills. Association offers two recreation center which offers pool, spa, club house, tennis, gym, paddle tennis, shuffleboard courts, billiards and much more. Trash pickup and outside painting are covered by the association. This is a 55+ community that one resident must be 55 years and older and the rest of the residents have to be 45 years and older.
Property Features
Property Type: Rental - Single Family
Cooling: Central Air
Garage: 2 car attached
Heating: Forced Air
Home Style: Traditional, Patio Home
Lot Size: 0.08 Acres
Roof Type: Concrete, Tile
Stories: 1.0
Year Built: 1981
Amenities
Ceiling Fan(s)
Ceramic Counters
Cathedral Ceiling(s)
Separate/Formal Dining Room
Open Floorplan
Pull Down Attic Stairs
Tile Counters
All Bedrooms Down
Bedroom on Main Level
Main Level Primary
Primary Suite
Feature Descriptions
Accessibility: No Stairs
Appliances: Built-In Range, Dishwasher, Electric Range, Disposal, Microwave, Refrigerator, Dryer, Washer
Association Amenities: Billiard Room, Clubhouse, Fitness Center, Pool, Guard, Spa/Hot Tub, Tennis Court(s)
Community Features: Street Lights, Suburban, Sidewalks, Gated, Pool
Days on Site: 14
Door Features: Sliding Doors
Fireplace: Living Room
Flooring: Carpet, Tile
HOA Fee: 381/ Monthly
Laundry: Washer Hookup, Electric Dryer Hookup, Gas Dryer Hookup, In Garage
Lot: Cul-De-Sac, Greenbelt, Sprinklers In Rear, Sprinklers In Front, Level, Sprinklers Timer
Parcel#: 78614142
Parking: Concrete, Direct Access, Driveway, Garage Faces Front, Garage
Parking Notes: Concrete, Direct Access, Driveway, Garage Faces Front
Patio/Porch: Concrete, Covered
Pets Allowed: No
Pool: Community, In Ground, Lap, Association
Security: Carbon Monoxide Detector(s), Gated with Guard, Gated Community, Smoke Detector(s), Security Guard
Sewer: Public Sewer
Spa: Yes
Spa: Association, In Ground
Special View Info: Peek-A-Boo
Swimming Pool: Yes
Units: 1
Utilities: Sewer Connected
Water: Public
Local Schools
School District: Capistrano Unified
Listed By / Shown By
Listed By
Agency Name: Re/Max First Class
Agent Name: Kelly Arshi
Agency Phone: 949-305-6800
Shown By
Agency Title: Farrell Smyth, Inc.
Agency Phone: 805-543-2172
23822 Villena | MLS# OC26193021
This property located at 23822 Villena, Mission Viejo, CA 92692 is currently listed for rent with an asking price of $4,200 / Monthly. Villena is located within the Capistrano Unified school district. Search Mission Viejo real estate on www.farrellsmyth.com today.