
BEDS3
BATHS2 full 1 partial
SQUARE FEET2,475
MLS#260025357SD
STATUSActive
PROPERTY TYPEResidential - Single Family
Listing Courtesy of:
Compass
Agency Phone: 760-979-5609
Associate Name: Keith Castiglione

Listing Shown by:
Farrell Smyth, Inc.
Agency Phone: 805-543-2172
Property Description
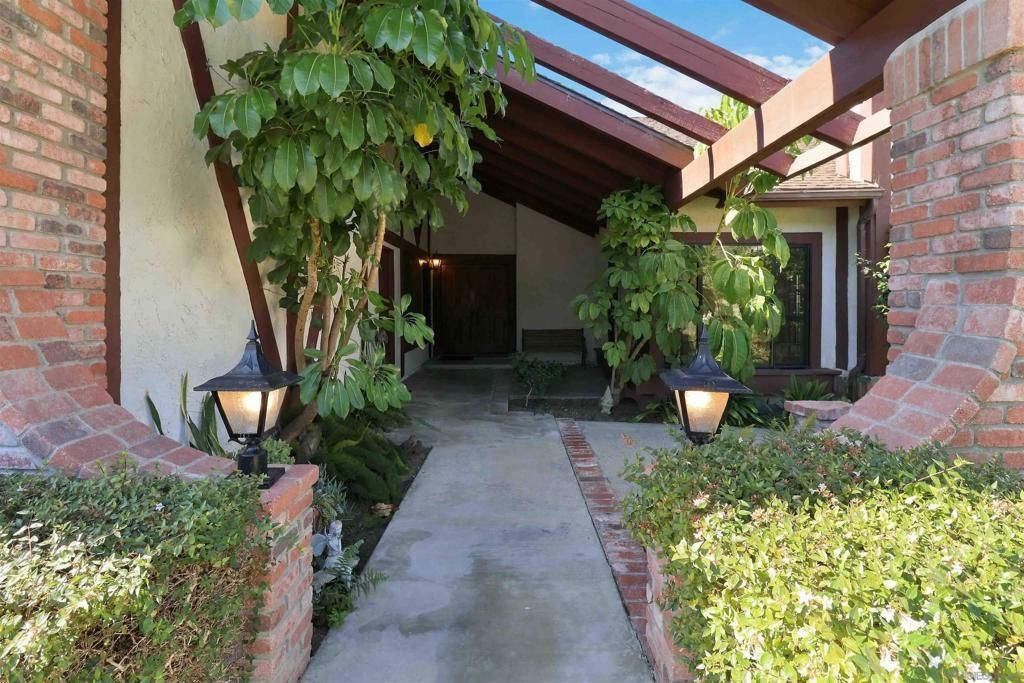
Bring your vision to this classic California ranch and create a true masterpiece. A rare opportunity awaits at the end of a cul-de-sac, set on an expansive 17,500-sqft lot and ready to become your dream home. Designed around a dramatic glass-enclosed atrium filled with greenery and natural light, the home offers a distinctive indoor-outdoor feel and a floor plan made for both comfortable living and memorable gatherings. The formal dining room opens through sliding glass doors to the side yard, while the cathedral ceiling living room is anchored by a welcoming gas fireplace. A spacious kitchen with casual dining flows seamlessly into the open-concept family room, where a wet bar and second gas fireplace create an inviting space to relax and entertain. A separate laundry/pantry room adds valuable everyday convenience, while fresh interior paint and new carpeting offer a bright, welcoming canvas for your personal style. Outdoors, is a generous backyard with a trellis-covered patio, waterfall pond, multiple fruit trees, and scenic canyon and golf course views, endless possibilities for alfresco dining, lounge areas, garden parties, and sunset entertaining. The pool-size side yard could expand the potential even further envision designing a resort-style pool and outdoor kitchen, an ADU, a flourishing vegetable garden, a dedicated play area. An expansive primary bedroom with walk-in closet and sliding glass doors out to the patio. Two additional bedrooms provide flexible space for family, guests or a home office. Enjoy morning coffee, sunsets and San Diego alfresco dining. Bring your vision to this classic California ranch and create a true masterpiece. A rare opportunity awaits at the end of a cul-de-sac, set on an expansive 17,500-square-foot lot and ready to become your dream home. Designed around a dramatic glass-enclosed atrium filled with greenery and natural light, the home offers a distinctive indoor-outdoor feel and a floor plan made for both comfortable living and memorable gatherings. The formal dining room opens through sliding glass doors to the side yard, while the cathedral-ceiling living room is anchored by a welcoming gas fireplace. A spacious kitchen with casual dining flows seamlessly into the open-concept family room, where a wet bar and second gas fireplace create an inviting space to relax and entertain. A separate laundry/ pantry room adds valuable everyday convenience, while fresh interior paint and new carpeting offer a bright, welcoming canvas for your personal style. Retreat to an expansive primary suite featuring an upgraded bath, a full-size walk-in closet, sliding glass doors out to the patio and a versatile bonus area ideal for a home office, den, yoga or fitness space, or art studio all with ample room for a king-size bed. Two additional bedrooms offer comfortable accommodations for family and guests or added flexibility for a dedicated workspace. Outdoors, a generous backyard with a trellis-covered patio, waterfall po
Property Features
Property Type: Residential - Single Family
Cooling: None
Garage: 2 car attached
Heating: Forced Air, Fireplace(s), Natural Gas
Home Style: Ranch
Lot Size: 0.40 Acres
Roof Type: Composition, Concrete, Shingle
Stories: 1.0
Year Built: 1980
Amenities
Wet Bar
Ceiling Fan(s)
Cathedral Ceiling(s)
Eat-in Kitchen
Open Floorplan
Bedroom on Main Level
Walk-In Pantry
Walk-In Closet(s)
Feature Descriptions
Appliances: Dishwasher, Gas Cooking, Disposal, Gas Water Heater, Microwave
Days on Site: 10
Exterior: Stucco
Fencing: Partial
Fireplace: Family Room, Gas, Living Room
Flooring: Carpet
HOA Fee: 120/ Monthly
Laundry: Gas Dryer Hookup, Inside, Laundry Room
Lot: Drip Irrigation/Bubblers, Sprinkler System
Parcel#: 1655624600
Parking: Driveway
Parking Notes: Driveway
Patio/Porch: Concrete, Covered, Patio
Special View Info: Neighborhood
Listed By / Shown By
Listed By
Agency Name: Compass
Agent Name: Keith Castiglione
Agency Phone: 760-979-5609
Shown By
Agency Title: Farrell Smyth, Inc.
Agency Phone: 805-543-2172
Estimate Your Payment
Estimated Payment
$ 3,649.99 per month $3,227.07 Principal & Interest $0.00 Property Tax (data not provided by mls) $422.92 Homeowner's Insurance
2365 Carriage Cir | MLS# 260025357SD
This single family home located at 2365 Carriage Cir, Oceanside, CA 92056 is currently listed for sale with an asking price of $1,450,000. This property was built in 1980 and has 3 bedrooms and 2 full and 1 partial baths with 2475 sq. ft. Search Oceanside real estate on www.farrellsmyth.com today.