
BEDS5
BATHS6 full 1 partial
SQUARE FEET7,025
MLS#V1-37657
STATUSActive
PROPERTY TYPEResidential - Single Family
Listing Courtesy of:
Watson Realty
Agency Phone: (661) 327-5161
Associate Name: William Gordon

Listing Shown by:
Farrell Smyth, Inc.
Agency Phone: 805-543-2172
Property Description
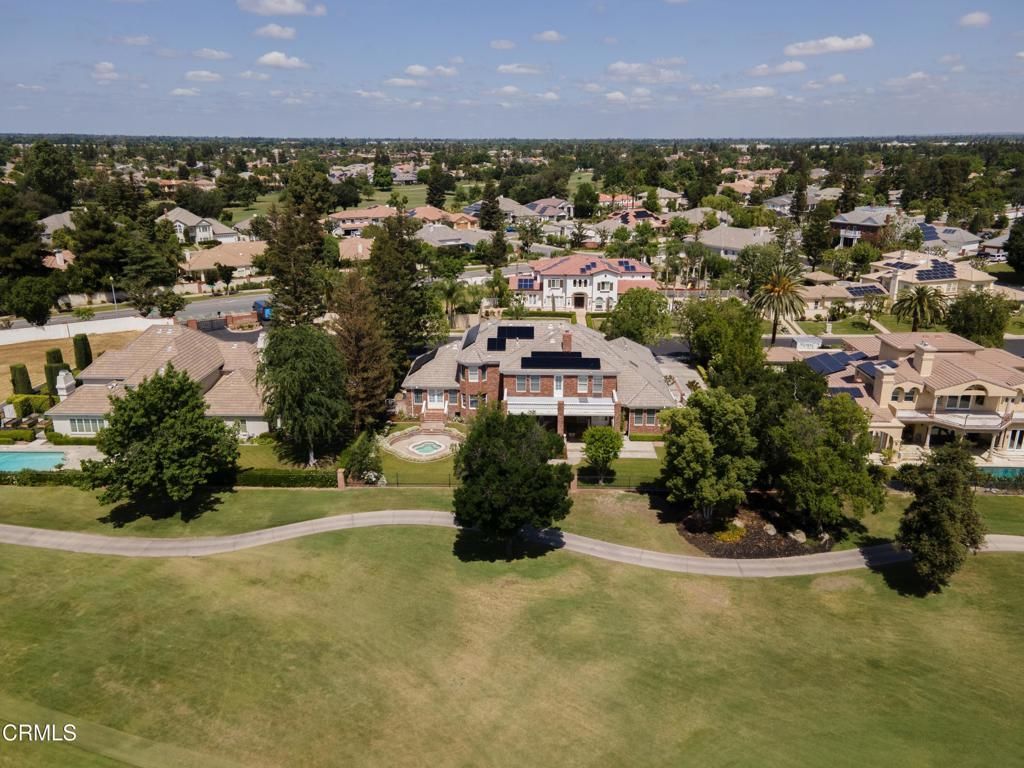
Stunning 7,000sf+ estate with $1,000,000+ remodel! Situated on the 9th hole of the Islands course, you are only a short walk from the Seven Oaks clubhouse. One of the most striking features is the refinished wood flooring, cabinetry, coffered ceilings & bannisters, particularly in the study, foyer & staircase. Equally beautiful is the extensive use of alabaster colored Dolomite marble slab & tile. The gourmet kitchen has high-end Wolf appliances and premier custom cabinets. Several gorgeous crystal chandeliers accentuate the space. The owner's suite is located on the ground floor with its 3 walk-in closets plus sitting area and direct access to the back yard spa. 4 ensuite bedrooms upstairs, all with walk-in closets. Floor plan features elegant formal living & dining rooms, a family room open to the kitchen with golf course views, office, and a loft living area upstairs. Finished walk-out basement used as gym/storage. Owned solar system and elevator with access to all three floors.
Property Features
Property Type: Residential - Single Family
Cooling: Central Air
Garage: 3 car attached
Heating: Central
Lot Size: 0.45 Acres
Roof Type: Composition
Stories: 3.0
Year Built: 1994
Amenities
Balcony
High Ceilings
Utility Room
Walk-In Closet(s)
Feature Descriptions
Appliances: 6 Burner Stove, Double Oven
Association Amenities: Pet Restrictions, Security
Community Features: Curbs, Sidewalks, Gated
Days on Site: 5
Fencing: Block, Wrought Iron
Fireplace: Library, Living Room, Primary Bedroom
Flooring: Wood
HOA Fee: 510/ Quarterly
Laundry: Inside
Lot: Back Yard, Front Yard
Parcel#: 39305107
Parking: Driveway, Garage
Parking Notes: Driveway, Garage
Patio/Porch: Covered
Security: Gated Community
Sewer: Public Sewer
Spa: Yes
Special View Info: Golf Course
Utilities: Sewer Connected, Water Connected
Water: Public
Listed By / Shown By
Listed By
Agency Name: Watson Realty
Agent Name: William Gordon
Agency Phone: (661) 327-5161
Shown By
Agency Title: Farrell Smyth, Inc.
Agency Phone: 805-543-2172
Estimate Your Payment
Estimated Payment
$ 7,287.39 per month $6,443.01 Principal & Interest $0.00 Property Tax (data not provided by mls) $844.38 Homeowner's Insurance
2300 Weybridge Drive | MLS# V1-37657
This single family home located at 2300 Weybridge Drive, Bakersfield, CA 93311 is currently listed for sale with an asking price of $2,895,000. This property was built in 1994 and has 5 bedrooms and 6 full and 1 partial baths with 7025 sq. ft. Search Bakersfield real estate on www.farrellsmyth.com today.