
BEDS4
BATHS3 full
SQUARE FEET1,972
MLS#SR26235102
STATUSActive
PROPERTY TYPEResidential - Single Family
SUBDIVISIONBonelli (BONL)
SCHOOLWilliam S. Hart Union
Listing Courtesy of:
Keller Williams VIP Properties
Agency Phone: 661-290-3700
Associate Name: Marie Carrillo

Listing Shown by:
Farrell Smyth, Inc.
Agency Phone: 805-543-2172
Property Description
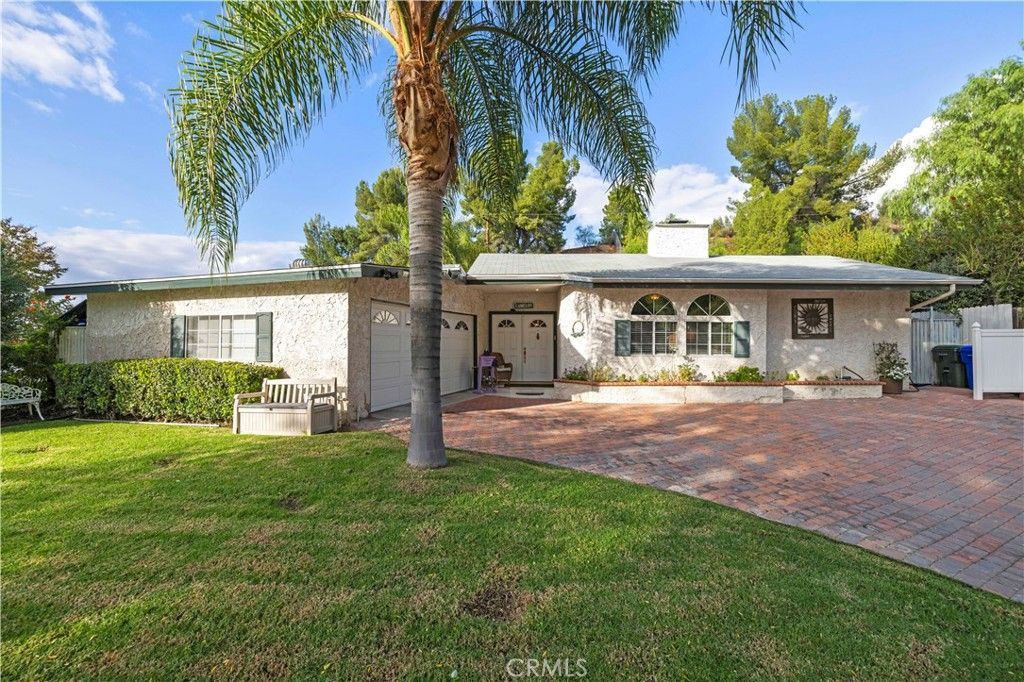
Welcome to this charming, single-story Saugus home tucked away on a desirable cul-de-sac! Enjoy the added benefit of No HOA or Mello-Roos! This home offers 4 bedrooms and 3 full bathrooms, a dining area that flows seamlessly into a spacious living room, and an inviting, light-filled den. The spacious kitchen is filled with natural light, creating a warm and welcoming atmosphere. With a generously sized backyard, perfect for entertaining, featuring a swimming pool, jacuzzi, and outdoor shower. This spacious backyard has been thoughtfully designed to maximize every inch, offering plenty of usable space for entertaining, relaxing, and enjoying the outdoors! It is conveniently located near local schools, parks, and shopping centers. This home offers comfort, space, and the perfect setting to call home!
Property Features
Property Type: Residential - Single Family
Cooling: CentralAir
Garage: 2 car attached
Heating: Central
Lot Size: 0.24 Acres
Roof Type: Shingle
Stories: 1.0
Year Built: 1959
Amenities
CeilingFans
SeparateFormalDiningRoom
HighCeilings
AllBedroomsDown
MainLevelPrimary
RainGutters
Feature Descriptions
Accessibility: None
Appliances: ConvectionOven, Dishwasher, GasCooktop, Disposal, Refrigerator, WaterHeater, Dryer, Washer
Community Features: Biking, Curbs, DogPark, Golf, Hiking, Park, StormDrains, StreetLights, Sidewalks, WaterSports
Days on Site: 2
Door Features: SlidingDoors
Fireplace: LivingRoom
Laundry: WasherHookup, GasDryerHookup, InGarage
Lot: ZeroToOneUnitAcre, BackYard, CulDeSac, FrontYard, Garden, SprinklersInRear, SprinklersInFront, Lawn, Landscaped, Walkstreet, Yard
Parcel#: 2807013038
Parking: DrivewayLevel, Garage
Parking Notes: DrivewayLevel, Garage
Patio/Porch: FrontPorch
Pool: InGround, PoolCover, Private
Security: CarbonMonoxideDetectors, SmokeDetectors
Sewer: PublicSewer
Spa: None
Special View Info: Mountains, Neighborhood
Swimming Pool: Yes
Units: 1
Utilities: ElectricityConnected, NaturalGasConnected, SewerConnected, WaterConnected
Water: Public
Local Schools
Middle School: Arroyo Seco
School District: William S. Hart Union
Listed By / Shown By
Listed By
Agency Name: Keller Williams VIP Properties
Agent Name: Marie Carrillo
Agency Phone: 661-290-3700
Shown By
Agency Title: Farrell Smyth, Inc.
Agency Phone: 805-543-2172
Estimate Your Payment
Estimated Payment
$ 2,212.65 per month $1,956.27 Principal & Interest $0.00 Property Tax (data not provided by mls) $256.38 Homeowner's Insurance
22415 Guadilamar Dr | MLS# SR26235102
This single family home located at 22415 Guadilamar Dr, Saugus, CA 91350 is currently listed for sale with an asking price of $879,000. This property was built in 1959 and has 4 bedrooms and 3 full baths with 1972 sq. ft. Guadilamar Dr is located in the Bonelli (BONL) subdivision within the William S. Hart Union school district. Search Bonelli (BONL) real estate on www.farrellsmyth.com today.