
BEDS5
BATHS4 full 1 partial
SQUARE FEET5,400
MLS#SW26146927
STATUSActive
PROPERTY TYPEResidential - Single Family
SCHOOLLake Elsinore Unified
Listing Courtesy of:
Coldwell Banker Assoc.Brks-CL
Agency Phone: 951-244-1867
Associate Name: Kris Hansen

Listing Shown by:
Farrell Smyth, Inc.
Agency Phone: 805-543-2172
Property Description
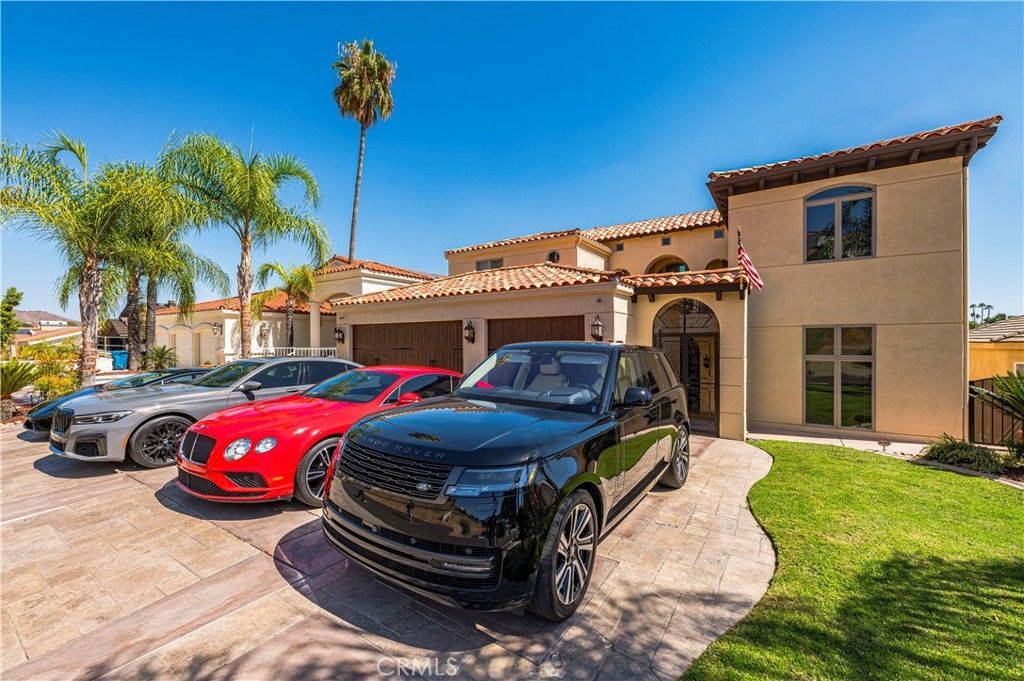
This 2001 Paul Olsen designed home embodies the Canyon Lake lifestyle. Located a stones throw from the main lake on Big Bass Cove this home offers a tropical paradise with an infinity edge rock pool and spa framed by lush tropical landscaping. The pool sits steps from the water over looking the fire pit, sandy beach and large U dock with hoist and cover. As you enter through the 12' iron front door the impressive custom finishings and spectacular lake views will WOW the most picky buyer. This home offers a large open floor plan, travertine flooring, large kitchen with custom cabinets, stainless steel and panel ready appliances with hidden refrigerator drawers. Sit back and relax while watching your favorite movie in your own custom theater room with 100 projection screen not to mention a workout room and kids play area that is an addition to the square footage of the home. This home also features a solar system which offsets the majority of the Edison bill. This property will be on top of all your clients wish lists.
Property Features
Property Type: Residential - Single Family
Cooling: Central Air
Garage: 3 car attached
Heating: Central
Home Style: Contemporary
Lot Size: 0.19 Acres
Stories: 3.0
Year Built: 2001
Amenities
Built-in Features
Balcony
Granite Counters
High Ceilings
Open Floorplan
Two Story Ceilings
Bedroom on Main Level
Entrance Foyer
Walk-In Closet(s)
Boat Lift
Barbecue
Boat Slip
Dock
Feature Descriptions
Appliances: 6 Burner Stove, Built-In Range, Barbecue, Double Oven, Dishwasher, Microwave, Propane Range
Association Amenities: Clubhouse, Controlled Access, Dock, Dog Park, Golf Course, Management, Outdoor Cooking Area, Barbecue, Picnic Area, Playground, Pickleball, Guard, Security, Tennis Court(s)
Community Features: Curbs, Dog Park, Golf, Gutter(s), Stable(s), Lake, Storm Drain(s), Water Sports, Fishing, Gated, Marina, Pool
Days on Site: 14
Fireplace: Family Room
HOA Fee: 348/ Monthly
Laundry: Inside, Laundry Room
Lot: Sloped Down, Front Yard, Street Level
Parcel#: 353131020
Pool: Association, Community, Gas Heat, Heated, Private, Waterfall
Security: Closed Circuit Camera(s), Carbon Monoxide Detector(s), Fire Detection System, Security Gate, Gated with Guard, Gated Community, Gated with Attendant,24 Hour Security, Smoke Detector(s)
Sewer: Public Sewer
Spa: Private
Spa: Yes
Special View Info: Bay, Hills, Lake, Mountain(s), Water
Swimming Pool: Yes
Units: 1
Water: Public
Water Features: Dock Access, Lake, Lake Front, Lake Privileges, Seawall, Boat Ramp/Lift Access
Local Schools
School District: Lake Elsinore Unified
Listed By / Shown By
Listed By
Agency Name: Coldwell Banker Assoc.Brks-CL
Agent Name: Kris Hansen
Agency Phone: 951-244-1867
Shown By
Agency Title: Farrell Smyth, Inc.
Agency Phone: 805-543-2172
Estimate Your Payment
Estimated Payment
$ 7,035.67 per month $6,220.46 Principal & Interest $0.00 Property Tax (data not provided by mls) $815.21 Homeowner's Insurance
22166 W San Joaquin Drive W | MLS# SW26146927
This single family home located at 22166 W San Joaquin Drive W, Canyon Lake, CA 92587 is currently listed for sale with an asking price of $2,795,000. This property was built in 2001 and has 5 bedrooms and 4 full and 1 partial baths with 5400 sq. ft. W San Joaquin Drive W is located within the Lake Elsinore Unified school district. Search Canyon Lake real estate on www.farrellsmyth.com today.