
BEDS3
BATHS3 full
SQUARE FEET3,032
MLS#219155415PS
STATUSActive
PROPERTY TYPERental - Single Family
SUBDIVISIONThe Springs C.C.
Listing Courtesy of:
Bennion Deville Homes
Agency Phone: (760) 459-0057
Associate Name: Encore Premier Group

Listing Shown by:
Farrell Smyth, Inc.
Agency Phone: 805-543-2172
Property Description
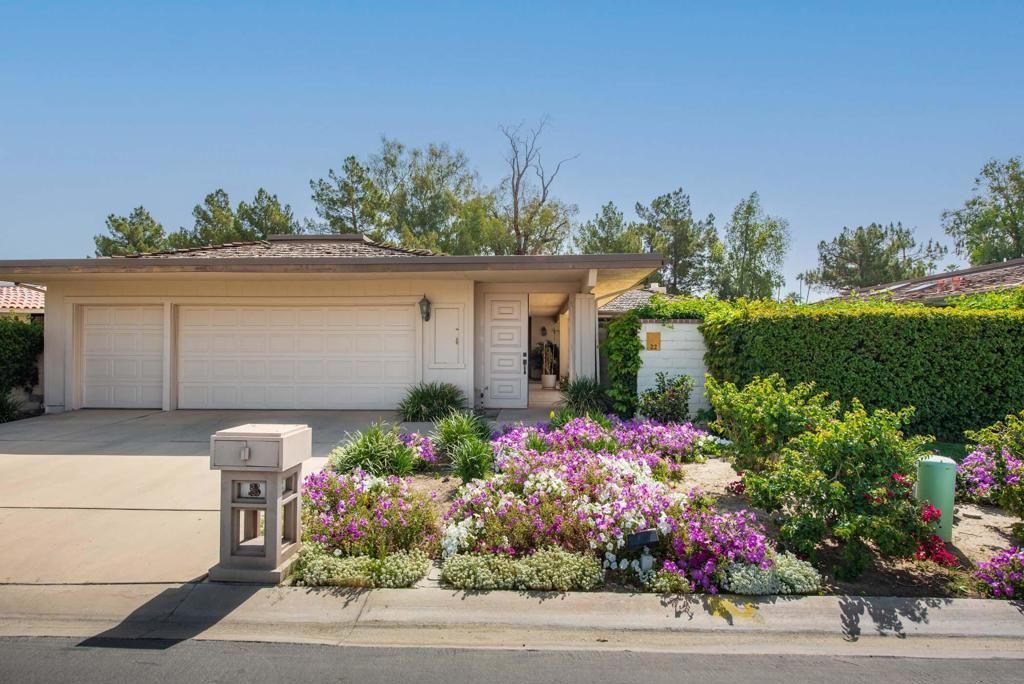
Step into this 3 bed, 3 bath, popular St. Andrews floor plan. You won't be able to miss the fabulous southern view of the mountains while relax by the sparkling front loaded pool and spa. This home has been well cared for by the owners since 1989. Unique treasures adorn the rooms throughout the home from their many travels around the world. Walk out to your private patio and pick grapefruit off your own private tree. Plenty of room for your friends and family to enjoy our amazing desert lifestyle. Close to fabulous shopping and restaurants. Inside The Springs gates you can enjoy golf, tennis, bocce ball, the newly remodeled Clubhouse and a state of the art fitness center for all your needs The Springs is where you belong! Tenant receives a $250 per month Utility Allotment. Pets allowed at owners discretion. Tenant is required to obtain renters insurance during their tenancy. Nov - Apr $8,500 per month; May - Oct $5,000.
Property Features
Property Type: Rental - Single Family
Cooling: CentralAir, Dual
Garage: 3 car attached
Heating: Central, Fireplaces, Zoned
Home Style: Traditional
Lot Size: 0.16 Acres
Roof Type: Shake
Stories: 1.0
Year Built: 1979
Amenities
BreakfastBar
BreakfastArea
SeparateFormalDiningRoom
Bar
Feature Descriptions
Appliances: Dishwasher, ElectricCooktop, IceMaker, Refrigerator
Association Amenities: BocceCourt, Clubhouse, SportCourt, FitnessCenter, GolfCourse, MaintenanceGrounds, GameRoom, LakeOrPond, MeetingRoom, MeetingBanquetPartyRoom, OtherCourts, PaddleTennis, PetRestrictions, RecreationRoom, Sauna, TennisCourts
Community Features: Golf, Gated
Fireplace: Gas, LivingRoom
Flooring: Carpet, Tile
HOA Fee: 1/ Monthly
Laundry: LaundryRoom
Lot: SprinklersTimer
Parcel#: 688100006
Parking: Driveway, Garage, GolfCartGarage, GarageDoorOpener, OffSite
Parking Notes: Driveway, Garage, GolfCartGarage, GarageDoorOpener, Of
Pets Allowed: DogsOk
Pool: InGround, Private
Security: GatedCommunity, TwentyFourHourSecurity
Spa: Yes
Spa: Heated, InGround, Private
Special View Info: Mountains
Swimming Pool: Yes
Window: Shutters
Listed By / Shown By
Listed By
Agency Name: Bennion Deville Homes
Agent Name: Encore Premier Group
Agency Phone: (760) 459-0057
Shown By
Agency Title: Farrell Smyth, Inc.
Agency Phone: 805-543-2172
22 Dartmouth Drive | MLS# 219155415PS
This property located at 22 Dartmouth Drive , Rancho Mirage, CA 92270 is currently listed for rent with an asking price of $8,500 / Monthly. Search Rancho Mirage real estate on www.farrellsmyth.com today.