
BEDS3
BATHS1 full
SQUARE FEET2,227
MLS#P1-29430
STATUSActive
PROPERTY TYPEResidential - Single Family
Listing Courtesy of:
COMPASS
Agency Phone: (818) 790-1183
Associate Name: Christopher Suarez

Listing Shown by:
Farrell Smyth, Inc.
Agency Phone: 805-543-2172
Property Description
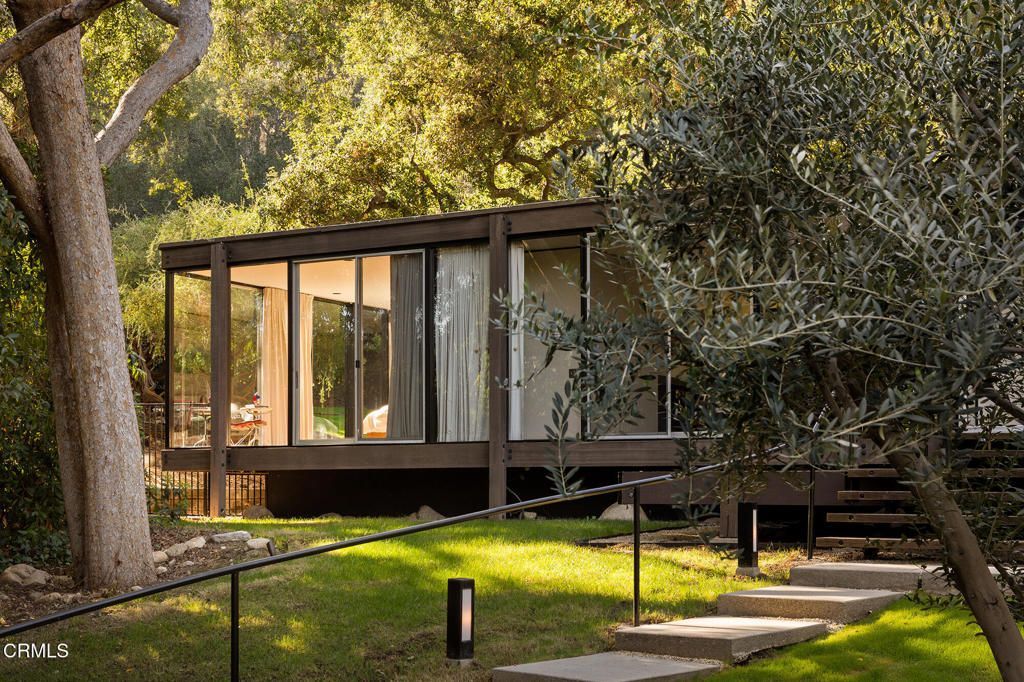
An extraordinary expression of California modernism, the Kubly House was designed by renowned architect Craig Ellwood in 1965. Ellwood's refined architectural style rooted in geometric clarity, structural simplicity, and the guiding principles of Mies Van Der Rohe create a home of remarkable restraint and sophistication. Set among mature landscaping in the Linda Vista neighborhood of Pasadena, this iconic redwood, cantilevered glass pavilion embodies the timeless elegance of mid-century architecture. Defined by its exposed post-and-beam construction, clean horizontal lines, and expansive walls of glass, the residence appears to float effortlessly within its natural surroundings. The thoughtfully designed single-level floor plan features three bedrooms, two bathrooms, and seamless indoor-outdoor living, opening to lush, expansive private grounds and a serene pool-scape. Commissioned by Don and Sally Kubly, the home holds a special place in Pasadena's architectural history, with a connection to Ellwood's celebrated ArtCenter College of Design campus. A rare opportunity to own an architectural masterpiece where design, nature, and history converge.
Property Features
Property Type: Residential - Single Family
Cooling: Central Air
Heating: Central
Home Style: Mid-Century Modern
Lot Size: 0.61 Acres
Roof Type: Flat
Stories: 1.0
Year Built: 1965
Amenities
Breakfast Bar
Built-in Features
Balcony
Open Floorplan
Feature Descriptions
Appliances: Dishwasher, Electric Cooktop, Tankless Water Heater
Community Features: Biking, Golf
Days on Site: 2
Door Features: Sliding Doors
Exclusions: Staged Furniture.
Exterior: Glass
Fencing: Privacy, Wood
Fireplace: Living Room
Flooring: Vinyl, Wood
Laundry: Inside, Laundry Closet
Lot: Back Yard, Front Yard, Sprinklers Timer
Parcel#: 5708029002
Parking: Detached Carport, Side By Side
Parking Notes: Detached Carport, Side By Side
Patio/Porch: Deck, Front Porch, Wood
Pool: Heated, In Ground
Sewer: Public Sewer
Spa: Yes
Spa: Above Ground
Special View Info: Mountain(s), Trees/Woods
Swimming Pool: Yes
Water: Public
Window: Custom Covering(s), Skylight(s)
Listed By / Shown By
Listed By
Agency Name: COMPASS
Agent Name: Christopher Suarez
Agency Phone: (818) 790-1183
Shown By
Agency Title: Farrell Smyth, Inc.
Agency Phone: 805-543-2172
Estimate Your Payment
Estimated Payment
$ 8,181.01 per month $7,233.09 Principal & Interest $0.00 Property Tax (data not provided by mls) $947.92 Homeowner's Insurance
215 La Vereda Road | MLS# P1-29430
This single family home located at 215 La Vereda Road, Pasadena, CA 91105 is currently listed for sale with an asking price of $3,250,000. This property was built in 1965 and has 3 bedrooms and 1 full baths with 2227 sq. ft. Search Pasadena real estate on www.farrellsmyth.com today.