
BEDS3
BATHS3 full
SQUARE FEET2,585
MLS#219142121PS
STATUSActive
PROPERTY TYPEResidential - Single Family
SUBDIVISIONMission Pointe
Listing Courtesy of:
Berkshire Hathaway HomeServices California Properties
Agency Phone: (760) 323-5000
Associate Name: Byron Savon

Listing Shown by:
Farrell Smyth, Inc.
Agency Phone: 805-543-2172
Property Description
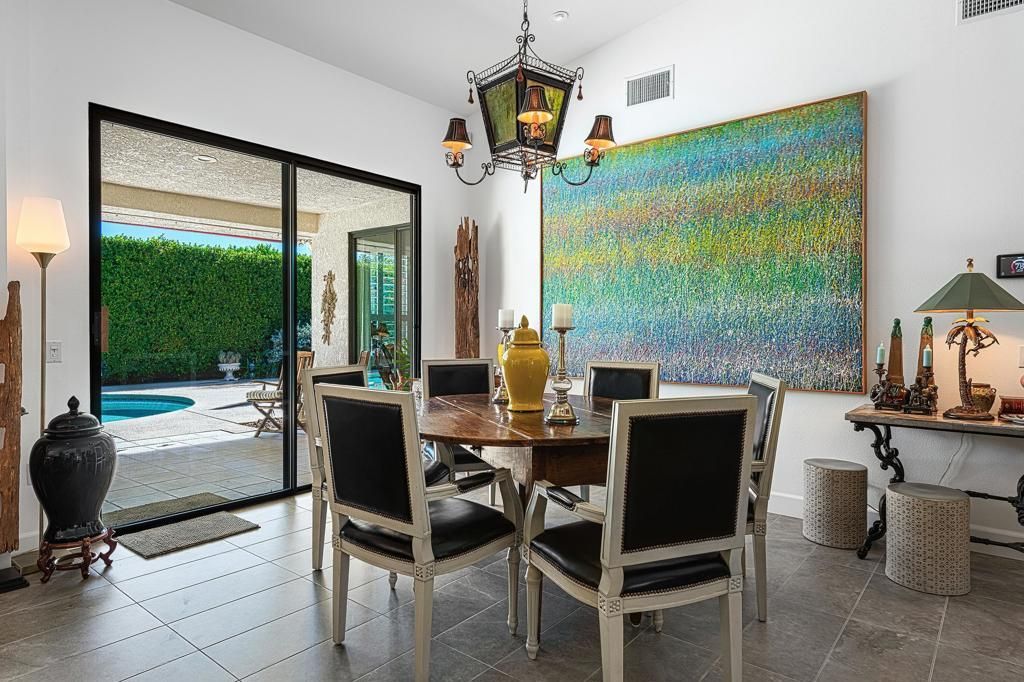
Motivated seller ready for offer. Beautiful updated and maintained home with many upgrades in the very desirable gated Mission Pointe neighborhood. Adjacent to Tamarisk and Mission Hills. Features include two primary suites with remodeled baths, plus a roomy guest bedroom or office, Open concept great room, living and dining room with wet bar all overlooking a very private yard and pool, covered patio, remodeled center island kitchen and appliances, quartz and granite counters, plus walk in pantry. Move-in and enjoy the wonderful desert life style with association pickleball, tennis, and gym. Close to El Paseo shopping, restaurants, Palm Springs and airport. ideal location. Great property!
Property Features
Property Type: Residential - Single Family
Cooling: Central Air
Garage: 2 car attached
Heating: Central, Forced Air, Natural Gas
Lot Size: 0.23 Acres
Roof Type: Foam, Tile
Stories: 1.0
Year Built: 1992
Amenities
Wet Bar
Breakfast Bar
Tray Ceiling(s)
Separate/Formal Dining Room
Open Floorplan
Recessed Lighting
Bar
All Bedrooms Down
Bedroom on Main Level
Main Level Primary
Multiple Primary Suites
Primary Suite
Utility Room
Walk-In Pantry
Walk-In Closet(s)
Feature Descriptions
Appliances: Dishwasher, Gas Cooktop, Disposal, Gas Water Heater, Microwave, Refrigerator, Range Hood, Vented Exhaust Fan
Association Amenities: Controlled Access, Fitness Center, Meeting Room, Pet Restrictions, Tennis Court(s), Cable TV
Community Features: Gated
Days on Site: 233
Door Features: Double Door Entry, Sliding Doors
Exclusions: Dining and family room chandeliers, small green cabinet in bedroom, antique plant stand by front door
Exterior: Stucco
Fencing: Masonry, Stucco Wall
Fireplace: Gas, Living Room, See Through
Flooring: Tile
HOA Fee: 400/ Monthly
Laundry: Laundry Room
Lot: Planned Unit Development
Parcel#: 674510021
Parking: Direct Access, Driveway, Garage, Garage Door Opener
Parking Notes: Direct Access, Driveway, Garage, Garage Door Opener
Patio/Porch: Brick, Concrete
Pool: Electric Heat, In Ground, Private
Security: Gated Community, Key Card Entry
Special View Info: Mountain(s), Pool
Swimming Pool: Yes
Utilities: Cable Available
Listed By / Shown By
Listed By
Agency Name: Berkshire Hathaway HomeServices California Properties
Agent Name: Byron Savon
Agency Phone: (760) 323-5000
Shown By
Agency Title: Farrell Smyth, Inc.
Agency Phone: 805-543-2172
Estimate Your Payment
Estimated Payment
$ 3,006.83 per month $2,658.44 Principal & Interest $0.00 Property Tax (data not provided by mls) $348.40 Homeowner's Insurance
21 Mission Palms W | MLS# 219142121PS
This single family home located at 21 Mission Palms W, Rancho Mirage, CA 92270 is currently listed for sale with an asking price of $1,194,500. This property was built in 1992 and has 3 bedrooms and 3 full baths with 2585 sq. ft. Mission Palms W is located in the Mission Pointe subdivision. Search Mission Pointe real estate on www.farrellsmyth.com today.