
BEDS3
BATHS2 full 1 partial
SQUARE FEET1,680
MLS#41148088
STATUSActive
PROPERTY TYPEResidential - Single Family
SUBDIVISIONSEAGATE AT BAYSIDE
Listing Courtesy of:
RE/MAX Regency
Agency Phone: 510-510-7240
Associate Name: Jaime Tijero

Listing Shown by:
Farrell Smyth, Inc.
Agency Phone: 805-543-2172
Property Description
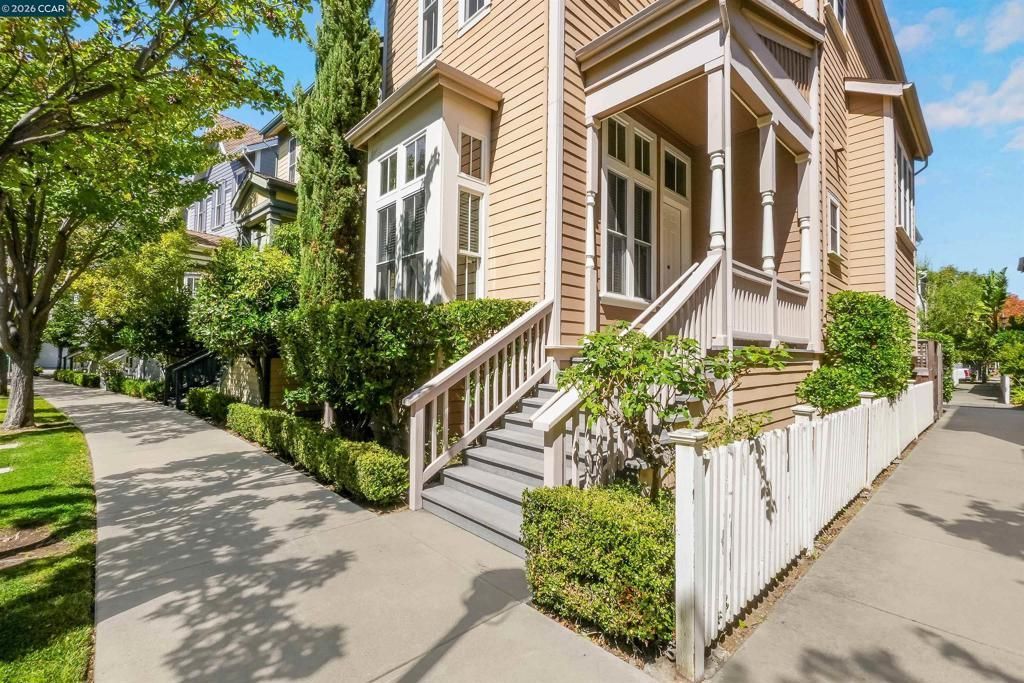
Welcome to 2063 Lewis St, located in the desirable Hercules Bayside community! This charming home features 3 bedrooms, 2.5 bathrooms, approximately 1,680 sq. ft. of living space, and a 2-car attached garage. Step inside to an open and inviting floor plan featuring beautiful bay-style windows, abundant natural light, and new luxury vinyl plank flooring. The kitchen offers granite countertops and flows seamlessly into the main living areas, while convenient indoor laundry adds to the home's functionality. A unique feature is the alley/walkway along one side of the property, creating additional separation from the neighboring residence—a less common setup within the community. Just steps from Bayside Central Park and close to waterfront trails, shopping, public transportation, and Highways 4 and 80. A wonderful opportunity to enjoy the Hercules Bayside lifestyle!
Property Features
Property Type: Residential - Single Family
Cooling: Central Air
Garage: 2 car attached
Heating: Forced Air, Natural Gas
Home Style: Victorian
Lot Size: 0.03 Acres
Roof Type: Shingle
Year Built: 2005
Feature Descriptions
Appliances: Gas Water Heater
Association Amenities: Playground
Days on Site: 4
Exterior: Vinyl Siding
Fireplace: None
Flooring: Carpet, Laminate, Vinyl
HOA Fee: 85/ Monthly
Parcel#: 4046900280
Parking: Garage, Garage Door Opener
Parking Notes: Garage, Garage Door Opener
Patio/Porch: Front Porch
Window: Screens
Listed By / Shown By
Listed By
Agency Name: RE/MAX Regency
Agent Name: Jaime Tijero
Agency Phone: 510-510-7240
Shown By
Agency Title: Farrell Smyth, Inc.
Agency Phone: 805-543-2172
Estimate Your Payment
Estimated Payment
$ 1,860.24 per month $1,644.69 Principal & Interest $0.00 Property Tax (data not provided by mls) $215.54 Homeowner's Insurance
2063 Lewis St | MLS# 41148088
This single family home located at 2063 Lewis St, Hercules, CA 94547 is currently listed for sale with an asking price of $739,000. This property was built in 2005 and has 3 bedrooms and 2 full and 1 partial baths with 1680 sq. ft. Lewis St is located in the SEAGATE AT BAYSIDE subdivision. Search SEAGATE AT BAYSIDE real estate on www.farrellsmyth.com today.