
BEDS4
BATHS1 full
SQUARE FEET2,148
MLS#SR26192254
STATUSActive
PROPERTY TYPEResidential - Single Family
SUBDIVISIONEldorado Village (ELDV)
SCHOOLWilliam S. Hart Union
Listing Courtesy of:
Realty Executives Homes
Agency Phone: 661-286-8600
Associate Name: Lynda Campbell

Listing Shown by:
Farrell Smyth, Inc.
Agency Phone: 805-543-2172
Property Description
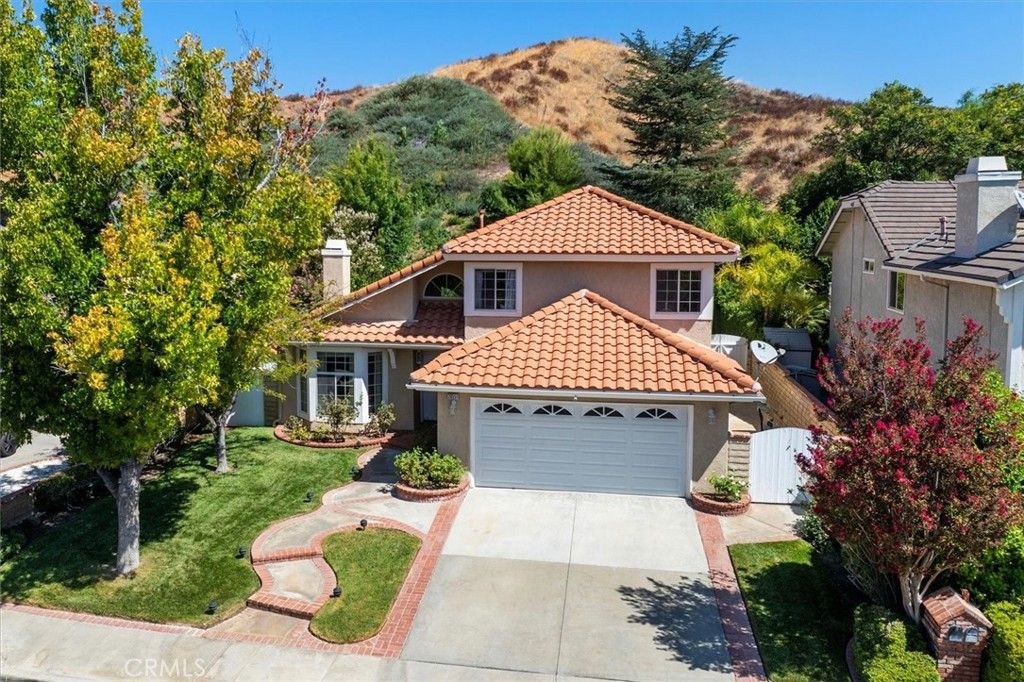
Spacious Saugus home with private backyard. Sharp curb appeal and manicured grounds. Tastefully inviting with neutral decor throughout. Featuring 4 bedrooms, 3 bathrooms and approx 2100 sq. ft. Soaring ceilings in the living room bring in lots of natural light. Downstairs bedroom and 3 beds upstairs are all good sized. Remodeled eat-in kitchen opens to the family room, formal dining room as well. The primary bedroom with French doors onto your private deck. Backyard features a covered patio with mature landscape and brick lined patios....let the relaxation begin! Attached garage with epoxy floors. Flat Cul-de-sac location with NO rear neighbors. All this with NO HOA or Mello Roos!
Property Features
Property Type: Residential - Single Family
Cooling: Central Air
Garage: 2
Heating: Central, Fireplace(s)
Home Style: Contemporary
Lot Size: 0.30 Acres
Roof Type: Concrete, Tile
Stories: 2.0
Year Built: 1987
Amenities
Block Walls
Cathedral Ceiling(s)
Separate/Formal Dining Room
Eat-in Kitchen
Quartz Counters
Recessed Lighting
Bedroom on Main Level
Feature Descriptions
Appliances: Dishwasher, Disposal, Gas Range, Gas Water Heater, Microwave, Water Heater
Community Features: Street Lights, Suburban, Sidewalks
Days on Site: 12
Door Features: French Doors
Exterior: Stucco
Fencing: Block
Fireplace: Gas, Gas Starter, Living Room
Flooring: Bamboo, Carpet
Laundry: In Garage
Lot: Back Yard, Cul-De-Sac, Front Yard, Lawn, Landscaped, Sprinkler System
Parcel#: 2812039004
Parking: Door-Multi, Direct Access, Driveway, Garage
Parking Notes: Door-Multi, Direct Access, Driveway, Garage
Patio/Porch: Covered, Deck, Front Porch, Patio
Security: Closed Circuit Camera(s), Carbon Monoxide Detector(s), Smoke Detector(s)
Sewer: Public Sewer
Spa: None
Units: 1
Water: Public
Window: Blinds, Screens
Local Schools
School District: William S. Hart Union
Listed By / Shown By
Listed By
Agency Name: Realty Executives Homes
Agent Name: Lynda Campbell
Agency Phone: 661-286-8600
Shown By
Agency Title: Farrell Smyth, Inc.
Agency Phone: 805-543-2172
Estimate Your Payment
Estimated Payment
$ 2,139.65 per month $1,891.73 Principal & Interest $0.00 Property Tax (data not provided by mls) $247.92 Homeowner's Insurance
20551 Caitlin Lane | MLS# SR26192254
This single family home located at 20551 Caitlin Lane, Saugus, CA 91350 is currently listed for sale with an asking price of $850,000. This property was built in 1987 and has 4 bedrooms and 1 full baths with 2148 sq. ft. Caitlin Lane is located in the Eldorado Village (ELDV) subdivision within the William S. Hart Union school district. Search Eldorado Village (ELDV) real estate on www.farrellsmyth.com today.