
BEDS4
BATHS3 full 1 partial
SQUARE FEET3,736
MLS#SC26191665
STATUSActive
PROPERTY TYPEResidential - Single Family
SUBDIVISIONSan Luis Obispo(380)
SCHOOLSan Luis Coastal Unified
Listing Courtesy of:
BHGRE HAVEN PROPERTIES
Agency Phone: 805-592-2050
Associate Name: Misty Perhach

Listing Shown by:
Farrell Smyth, Inc.
Agency Phone: 805-543-2172
Property Description
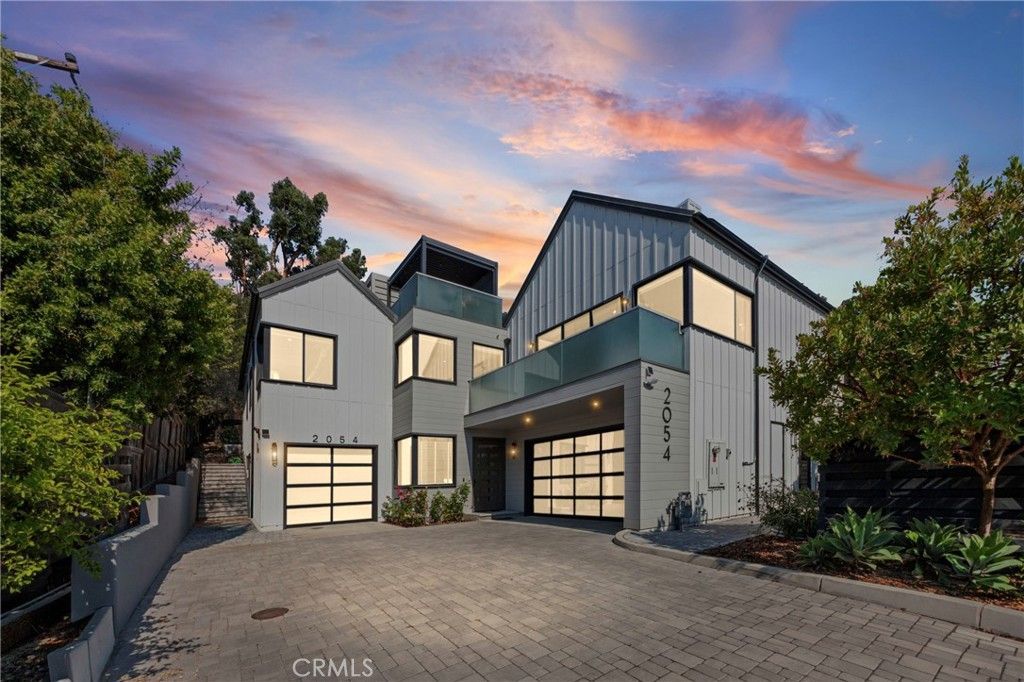
Just a mile from downtown San Luis Obispo, this modern farmhouse tops the hill in the city's coveted banana belt, set on more than a quarter acre that backs up to secluded open space that keeps the setting private and quiet. Built in 2019 and already settled in, it carries nearly $300,000 in upgrades from the current owners. Clearer skies and more sun define this pocket of town, with views of Cerro San Luis, Bishop's Peak, and the city lights, and sunsets that steal the show every evening. Dramatic vaulted ceilings, oversized windows, and an open layout keep the approximately 3,800 square foot home feeling bright and airy. Three bedrooms and two and a half baths span the main house. The kitchen is the showpiece of the home, built for the serious cook and entertainer. An 8 burner gas Wolf range, marble waterfall island, and a recently added wine and beverage refrigerator wall anchor the space, backed by a spacious walk-in pantry that keeps everything within reach. The oversized three-panel multi-slide glass door blends the kitchen and living space seamlessly with the rear yard and patio. Wake up in the luxurious primary suite, complete with an expansive walk-around walk-in closet and a spa-like bathroom filled with natural light, newly built custom cabinetry, and private views of the rear yard and open space. Take the elevator, or the spiral staircase off the back patio, up to the expansive rooftop deck, where a pergola with a louvered roof frames a panoramic view. The backyard was rebuilt from the ground up, anchored by a new retaining wall that wraps into counter space around a built-in pizza oven, barbecue, and fire pit, plus fruit trees and a natural spring in the open space, and raised garden beds on irrigation. A home theater with a 95 inch screen and electric fireplaces are found throughout the home. The attached, 450 square foot ADU adds flexibility for extended family, guests, or rental income, with its own exterior entrance, 1 bed/1 bath, and a full kitchen. It's currently set up as a luxury home gym. For buyers focused on sustainability, the property includes a full Tesla Powerwall 3 battery system, an all-electric heat pump water heater, and two EV charging stations in the two car garage. Schedule a private showing to experience everything this home has to offer.
Property Features
Property Type: Residential - Single Family
Cooling: Central Air
Garage: 3 car attached
Heating: Heat Pump, Solar
Home Style: Contemporary
Lot Size: 0.26 Acres
Roof Type: Flat, Metal, Mixed
Stories: 2.0
Year Built: 2019
Amenities
Balcony
Ceiling Fan(s)
Cathedral Ceiling(s)
Separate/Formal Dining Room
Elevator
High Ceilings
Open Floorplan
Pantry
Stone Counters
Recessed Lighting
Storage
Bedroom on Main Level
Primary Suite
Walk-In Pantry
Walk-In Closet(s)
Awning(s)
Barbecue
Lighting
Rain Gutters
Feature Descriptions
Appliances: Gas Range, High Efficiency Water Heater, Microwave, Refrigerator, Range Hood, Tankless Water Heater
Community Features: Biking, Curbs, Foothills, Gutter(s), Hiking, Sidewalks
Days on Site: 12
Door Features: Panel Doors, Sliding Doors
Exterior: Board & Batten Siding
Fencing: None
Fireplace: Electric, Living Room, Primary Bedroom
Flooring: Carpet, Tile, Wood
Laundry: Inside, Laundry Room
Lot: Garden, Secluded, Sloped Up
Parcel#: 003602001
Parking: Door-Multi, Door-Single, Driveway, Garage Faces Front, Garage, Garage Door Opener, Garage Faces Side
Parking Notes: Door-Multi, Door-Single, Driveway, Garage Faces Front
Sewer: Public Sewer
Spa: None
Special View Info: City Lights, Hills, Mountain(s), Panoramic, Trees/Wood
Units: 1
Utilities: Cable Connected, Electricity Connected, Natural Gas Connected, Phone Available, Sewer Connected, Water Connected
Water: Public
Water Features: Stream
Window: Blinds, Double Pane Windows, Screens
Local Schools
High School: San Luis Obispo
School District: San Luis Coastal Unified
Listed By / Shown By
Listed By
Agency Name: BHGRE HAVEN PROPERTIES
Agent Name: Misty Perhach
Agency Phone: 805-592-2050
Shown By
Agency Title: Farrell Smyth, Inc.
Agency Phone: 805-543-2172
Estimate Your Payment
Estimated Payment
$ 7,539.11 per month $6,665.57 Principal & Interest $0.00 Property Tax (data not provided by mls) $873.54 Homeowner's Insurance
2054 Fixlini Street | MLS# SC26191665
This single family home located at 2054 Fixlini Street, San Luis Obispo, CA 93401 is currently listed for sale with an asking price of $2,995,000. This property was built in 2019 and has 4 bedrooms and 3 full and 1 partial baths with 3736 sq. ft. Fixlini Street is located in the San Luis Obispo(380) subdivision within the San Luis Coastal Unified school district. Search San Luis Obispo(380) real estate on www.farrellsmyth.com today.