
BEDS5
BATHS3 full
SQUARE FEET2,950
MLS#SR26221492
STATUSActive
PROPERTY TYPEResidential - Single Family
SCHOOLOther
Listing Courtesy of:
Coldwell Banker Preferred Realtors
Agency Phone: 661-836-2345
Associate Name: Laurie McCarty

Listing Shown by:
Farrell Smyth, Inc.
Agency Phone: 805-543-2172
Property Description
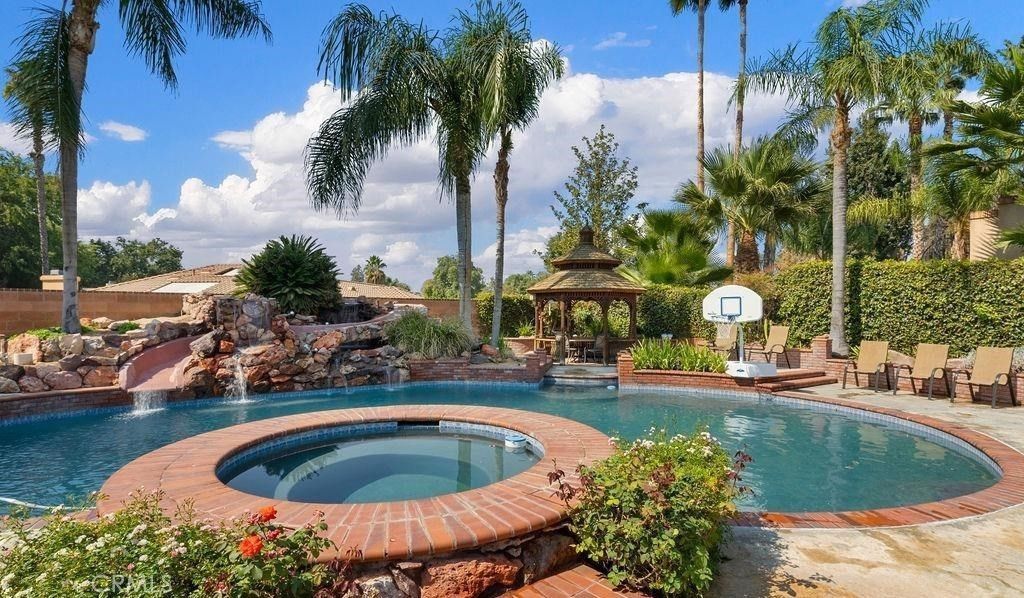
An entertainer's dream with a backyard that will take your breath away! Step into your own private resort-inspired swimming pool, elevated spa, beautiful rock waterfall, tropical palm trees, covered gazebo, and an incredible outdoor BBQ and entertaining area. This backyard was designed to impress! Inside, discover a home filled with character and unforgettable spaces, including a showstopping office/study with rich brickwork, and a dramatic fireplace. The primary suite is a retreat of its own, featuring a distinctive loft and a spacious bathroom with dual vanities, separate tub, and shower. A beautifully appointed hall bathroom offers granite countertops and double sinks. RV parking adds convenience and flexibility to this exceptional property. This home also boats 2 brand new HVAC units installed this year! This big-ticket improvement makes this exceptional property even more appealing!
Property Features
Property Type: Residential - Single Family
Cooling: Central Air
Garage: 2 car attached
Heating: Central
Home Style: Traditional
Lot Size: 0.42 Acres
Stories: 2.0
Year Built: 1989
Amenities
Beamed Ceilings
Ceiling Fan(s)
Separate/Formal Dining Room
Eat-in Kitchen
Granite Counters
Loft
Utility Room
Feature Descriptions
Appliances: Electric Cooktop, Disposal, Gas Oven, Water Heater
Community Features: Suburban, Sidewalks
Days on Site: 20
Fencing: Block
Fireplace: Living Room
Flooring: Carpet, Tile
Laundry: Inside, Laundry Room
Lot: Front Yard, Lawn, Landscaped
Parcel#: 49622108000
Parking: Door-Multi, Garage, RV Access/Parking
Parking Notes: Door-Multi, Garage, RV Access/Parking
Patio/Porch: Covered
Pool: Diving Board, In Ground, Private, Waterfall
Sewer: Public Sewer
Spa: Yes
Spa: In Ground
Special View Info: Neighborhood
Swimming Pool: Yes
Units: 1
Water: Public
Local Schools
School District: Other
Listed By / Shown By
Listed By
Agency Name: Coldwell Banker Preferred Realtors
Agent Name: Laurie McCarty
Agency Phone: 661-836-2345
Shown By
Agency Title: Farrell Smyth, Inc.
Agency Phone: 805-543-2172
Estimate Your Payment
Estimated Payment
$ 1,699.13 per month $1,502.26 Principal & Interest $0.00 Property Tax (data not provided by mls) $196.88 Homeowner's Insurance
1913 Morning Rose Drive | MLS# SR26221492
This single family home located at 1913 Morning Rose Drive, Bakersfield, CA 93312 is currently listed for sale with an asking price of $675,000. This property was built in 1989 and has 5 bedrooms and 3 full baths with 2950 sq. ft. Morning Rose Drive is located within the Other school district. Search Bakersfield real estate on www.farrellsmyth.com today.