
BEDS4
BATHS2 full 1 partial
SQUARE FEET1,498
MLS#OC26227156
STATUSActive
PROPERTY TYPEResidential - Single Family
SUBDIVISIONAlicante (ALI)
SCHOOLCapistrano Unified
Listing Courtesy of:
Ladera Realty Group
Agency Phone: 949-782-2887
Associate Name: Tonja Gray

Listing Shown by:
Farrell Smyth, Inc.
Agency Phone: 805-543-2172
Property Description
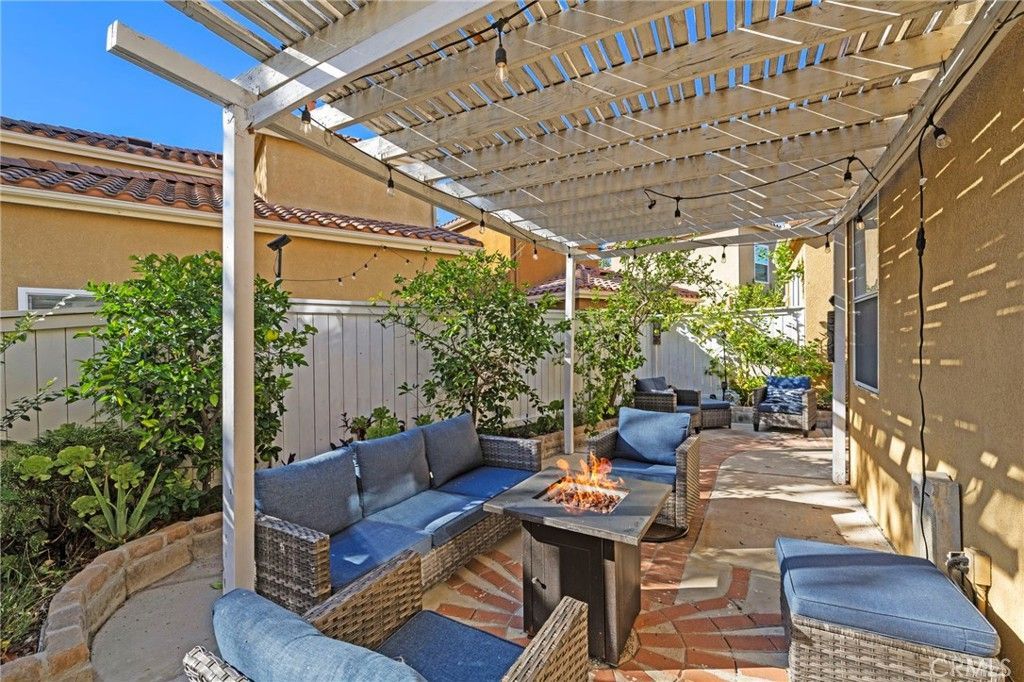
Welcome to 19 Calle de Suenos, a charming detached home situated on a desirable corner lot in the Los Abanicos community of Rancho Santa Margarita. Light, bright, and inviting, this spacious 4-bedroom, 2.5-bath home offers approximately 1,498 square feet of comfortable living space. Soaring ceilings and an abundance of natural light create an open and airy atmosphere throughout. The thoughtfully designed floor plan features separate living and family rooms, a cozy fireplace, and a spacious primary suite complete with a walk-in closet and relaxing soaking tub. One of the home's most impressive features is the exceptionally spacious wraparound backyard, a rare find in this community! The desirable corner location allows for an expansive outdoor retreat with plenty of room to relax, entertain, or simply enjoy the Southern California sunshine. A charming fountain adds a peaceful ambiance, while mature fruit trees bring natural beauty and character to the outdoor space. Whether enjoying your morning coffee, dining outdoors, or hosting gatherings with friends, this delightful backyard offers endless possibilities. Additional highlights include an attached two-car garage with direct access. Conveniently located near parks, shopping, dining, and the many recreational amenities Rancho Santa Margarita has to offer, this home combines comfortable living with an exceptional outdoor setting.
Property Features
Property Type: Residential - Single Family
Cooling: CentralAir
Garage: 2 car attached
Heating: ForcedAir
Home Style: PatioHome
Lot Size: 0.13 Acres
Stories: 2.0
Year Built: 1998
Amenities
BreakfastBar
CeilingFans
EatInKitchen
RecessedLighting
AllBedroomsUp
PrimarySuite
Feature Descriptions
Appliances: Dishwasher, Disposal
Association Amenities: DogPark, JoggingPath, Barbecue, PicnicArea, Playground, Pickleball, Pool, SpaHotTub, TennisCourts, Trails
Community Features: Biking, Curbs, DogPark, Gutters, Park, StormDrains, StreetLights, Suburban, Sidewalks, Pool
Days on Site: 12
Exclusions: all TV's excluded
Fireplace: FamilyRoom
Flooring: Vinyl
HOA Fee: 120/ Monthly
Laundry: InGarage
Lot: CornerLot, FrontYard, Yard
Parcel#: 93228697
Parking: DirectAccess, Garage, GarageFacesSide, OnStreet
Parking Notes: DirectAccess, Garage, GarageFacesSide, OnStreet
Patio/Porch: Patio, WrapAround
Pool: Community, Association
Sewer: PublicSewer
Spa: Yes
Spa: Association, Community
Special View Info: Neighborhood
Swimming Pool: Yes
Units: 1
Utilities: CableAvailable, ElectricityConnected, NaturalGasConnected, SewerConnected, WaterConnected
Water: Public
Local Schools
School District: Capistrano Unified
Listed By / Shown By
Listed By
Agency Name: Ladera Realty Group
Agent Name: Tonja Gray
Agency Phone: 949-782-2887
Shown By
Agency Title: Farrell Smyth, Inc.
Agency Phone: 805-543-2172
Estimate Your Payment
Estimated Payment
$ 2,454.30 per month $2,169.93 Principal & Interest $0.00 Property Tax (data not provided by mls) $284.38 Homeowner's Insurance
19 Calle De Suenos | MLS# OC26227156
This single family home located at 19 Calle De Suenos, Rancho Santa Margarita, CA 92688 is currently listed for sale with an asking price of $975,000. This property was built in 1998 and has 4 bedrooms and 2 full and 1 partial baths with 1498 sq. ft. Calle De Suenos is located in the Alicante (ALI) subdivision within the Capistrano Unified school district. Search Alicante (ALI) real estate on www.farrellsmyth.com today.