
BEDS6
BATHS5 full 1 partial
SQUARE FEET8,913
MLS#260026328SD
STATUSActive
PROPERTY TYPEResidential - Single Family
SUBDIVISIONRancho Santa Fe
Listing Courtesy of:
Berkshire Hathaway HomeService
Agency Phone: 858-756-7899
Associate Name: Tim Van Damm

Listing Shown by:
Farrell Smyth, Inc.
Agency Phone: 805-543-2172
Property Description
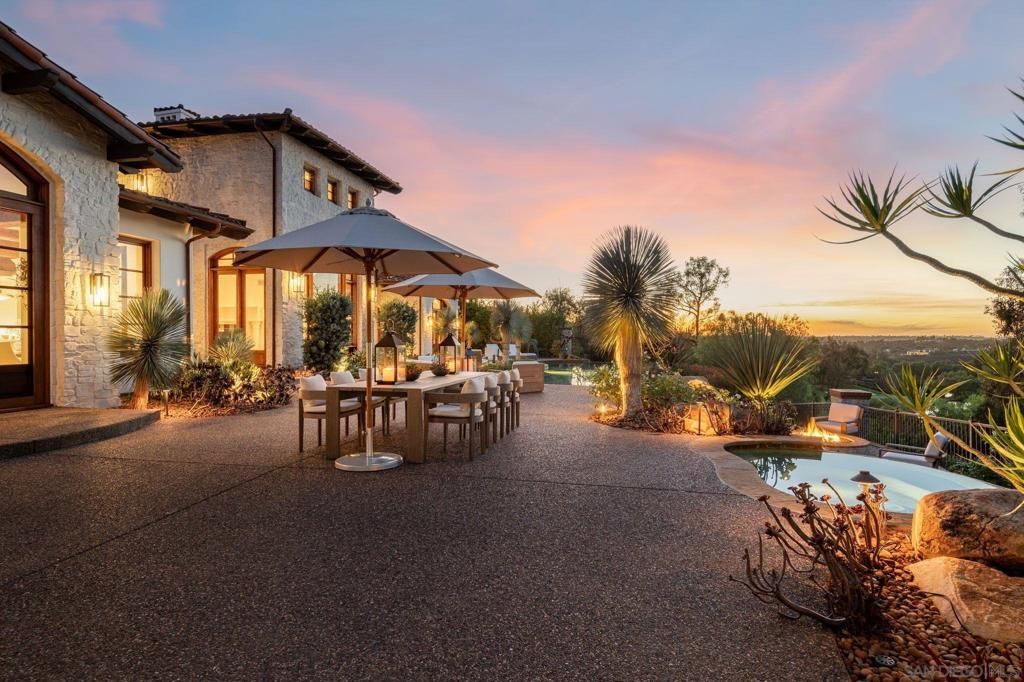
Situated above the 9th fairway of The Bridges, this beautifully remodeled estate captures stunning golf course, lake, clubhouse, mountain and rolling hill views with breathtaking sunsets. Located within one of Rancho Santa Fe's most prestigious guard-gated communities, the home features soaring ceilings, modern finishes, exquisite details, and expansive living spaces designed for both everyday comfort and entertaining. The thoughtfully designed floor plan includes a downstairs master suite, private office, movie theater, and attached casita with its own separate entrance. Large outdoor entertaining areas feature an infinity edge pool and spa, outdoor kitchen, and fire pit, all positioned to take advantage of the spectacular views. Combining an exceptional location, modern luxury, and resort-style amenities, this home offers the best of Rancho Santa Fe living.
Property Features
Property Type: Residential - Single Family
Cooling: CentralAir, Zoned
Garage: 3
Heating: ForcedAir, Fireplaces, NaturalGas, Zoned
Lot Size: 0.52 Acres
Stories: 2.0
Year Built: 2002
Amenities
BeamedCeilings
WetBar
BuiltInFeatures
Balcony
CeilingFans
CrownMolding
DryBar
CofferedCeilings
SeparateFormalDiningRoom
EatInKitchen
HighCeilings
Pantry
StoneCounters
RecessedLighting
Storage
Bar
BedroomOnMainLevel
DressingArea
EntranceFoyer
Loft
MainLevelPrimary
FirePit
Feature Descriptions
Appliances: SixBurnerStove, Barbecue, CounterTop, DoubleOven, Dishwasher, Freezer, GasCooking, GasCooktop, Disposal, GasOven, GasRange, IndoorGrill, Microwave, Refrigerator, RangeHood, TrashCompactor
Association Amenities: ControlledAccess, PetsAllowed, Guard, Security
Community Features: Gated
Exterior: Stone, Stucco
Fencing: Partial
Fireplace: FamilyRoom, GuestAccommodations, Library, LivingRoom, PrimaryBedroom, Outside, SeeRemarks
Flooring: Carpet, Tile, Wood
HOA Fee: 772/ Monthly
Laundry: Inside, LaundryRoom, SeeRemarks
Parcel#: 2643513400
Parking: DoorMulti, DirectAccess, Driveway, Garage, GarageFacesSide
Parking Notes: DoorMulti, DirectAccess, Driveway, Garage, GarageFaces
Patio/Porch: Concrete, FrontPorch, Open, Patio, Porch
Pool: InGround, Private
Security: GatedCommunity, TwentyFourHourSecurity, SecurityGuard
Spa: Yes
Spa: Private
Special View Info: GolfCourse, Mountains, Neighborhood, Panoramic, River
Swimming Pool: Yes
Utilities: SewerConnected, WaterConnected
Listed By / Shown By
Listed By
Agency Name: Berkshire Hathaway HomeService
Agent Name: Tim Van Damm
Agency Phone: 858-756-7899
Shown By
Agency Title: Farrell Smyth, Inc.
Agency Phone: 805-543-2172
Estimate Your Payment
Estimated Payment
$ 21,383.90 per month $18,906.19 Principal & Interest $0.00 Property Tax (data not provided by mls) $2,477.71 Homeowner's Insurance
18446 Calle La Serra | MLS# 260026328SD
This single family home located at 18446 Calle La Serra , Rancho Santa Fe, CA 92091 is currently listed for sale with an asking price of $8,495,000. This property was built in 2002 and has 6 bedrooms and 5 full and 1 partial baths with 8913 sq. ft. Calle La Serra is located in the Rancho Santa Fe subdivision. Search Rancho Santa Fe real estate on www.farrellsmyth.com today.