
BEDS4
BATHS4 full 1 partial
SQUARE FEET5,770
MLS#260022870SD
STATUSActive
PROPERTY TYPEResidential - Single Family
SUBDIVISIONRancho Santa Fe
Listing Courtesy of:
Compass
Agency Phone: 858-375-7394
Associate Name: Scott Union

Listing Shown by:
Farrell Smyth, Inc.
Agency Phone: 805-543-2172
Property Description
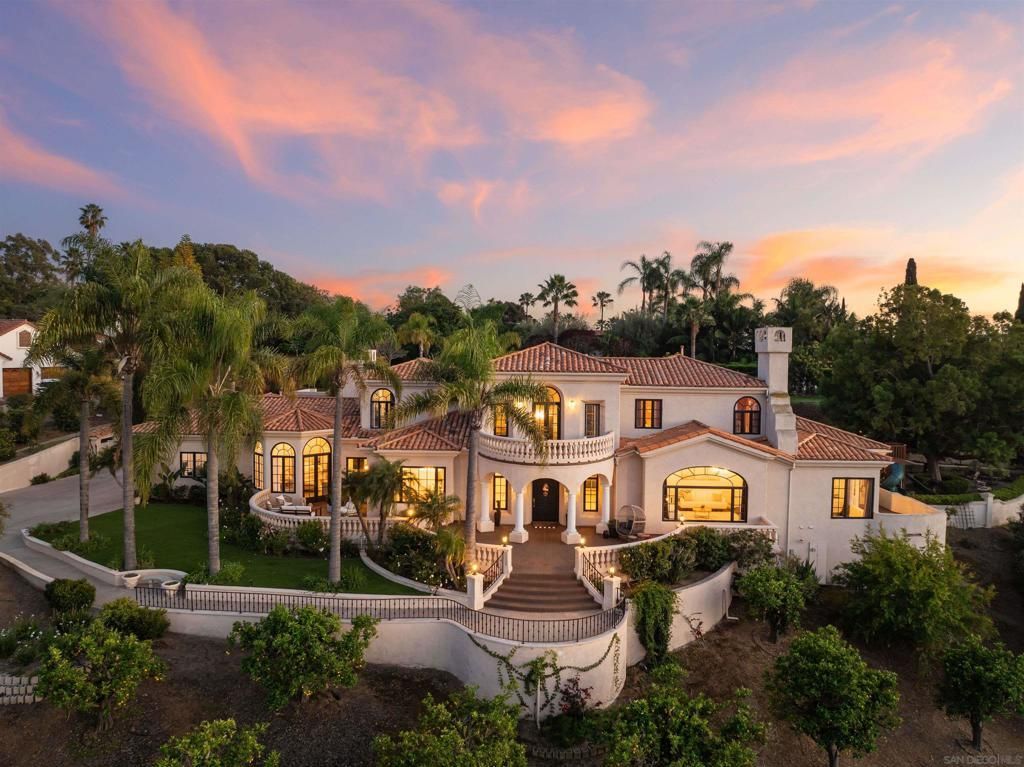
Envisioned by renowned designer Dena Gillespie and built by master builder Bob Weir this estate has been reimagined with a sleek, modern aesthetic. Starting with the refreshed gourmet kitchen, updated baths and flooring, plus a full-home water filtration system. Beyond the interiors, enjoy the hilltop home's sweeping panoramic views, total privacy, no road noise and expansive grounds offering the perfect canvas for a custom pool. Located within the coveted Roger Rowe School District this property represents a rare fusion of designer pedigree, quality construction and dramatic scale. Truly a special opportunity! Some sites have the incorrect School District - The correct School District is Roger Rowe or RSF. Hot tip! Many neighbors have joined the nearby Bridges Golf Course with golf or social memberships (tennis, pool, spa, gym & restaurants) and access via their golf carts!
Property Features
Property Type: Residential - Single Family
Cooling: CentralAir, Zoned
Garage: 3 car attached
Heating: ForcedAir, NaturalGas
Home Style: Mediterranean
Lot Size: 1.04 Acres
Stories: 2.0
Year Built: 1991
Feature Descriptions
Appliances: SixBurnerStove, CounterTop, DoubleOven, Dishwasher, Disposal, Microwave, Refrigerator
Fencing: Partial
Fireplace: FamilyRoom, LivingRoom, PrimaryBedroom
HOA Fee: 650/ Monthly
Laundry: LaundryRoom, SeeRemarks
Parcel#: 2654410600
Parking: Driveway
Parking Notes: Driveway
Pool: SeeRemarks
Special View Info: ParkGreenbelt, Mountains
Listed By / Shown By
Listed By
Agency Name: Compass
Agent Name: Scott Union
Agency Phone: 858-375-7394
Shown By
Agency Title: Farrell Smyth, Inc.
Agency Phone: 805-543-2172
Estimate Your Payment
Estimated Payment
$ 10,317.80 per month $9,122.30 Principal & Interest $0.00 Property Tax (data not provided by mls) $1,195.50 Homeowner's Insurance
18136 Via Ascenso | MLS# 260022870SD
This single family home located at 18136 Via Ascenso, Rancho Santa Fe, CA 92067 is currently listed for sale with an asking price of $4,098,867. This property was built in 1991 and has 4 bedrooms and 4 full and 1 partial baths with 5770 sq. ft. Via Ascenso is located in the Rancho Santa Fe subdivision. Search Rancho Santa Fe real estate on www.farrellsmyth.com today.