
BEDS4
BATHS3 full 1 partial
SQUARE FEET3,630
MLS#SR26173943
STATUSActive
PROPERTY TYPEResidential - Single Family
SUBDIVISIONStarling (STARSR)
SCHOOLWilliam S. Hart Union
Listing Courtesy of:
eXp Realty of California Inc.
Agency Phone: 661-312-6720
Associate Name: Nathan Butcher

Listing Shown by:
Farrell Smyth, Inc.
Agency Phone: 805-543-2172
Property Description
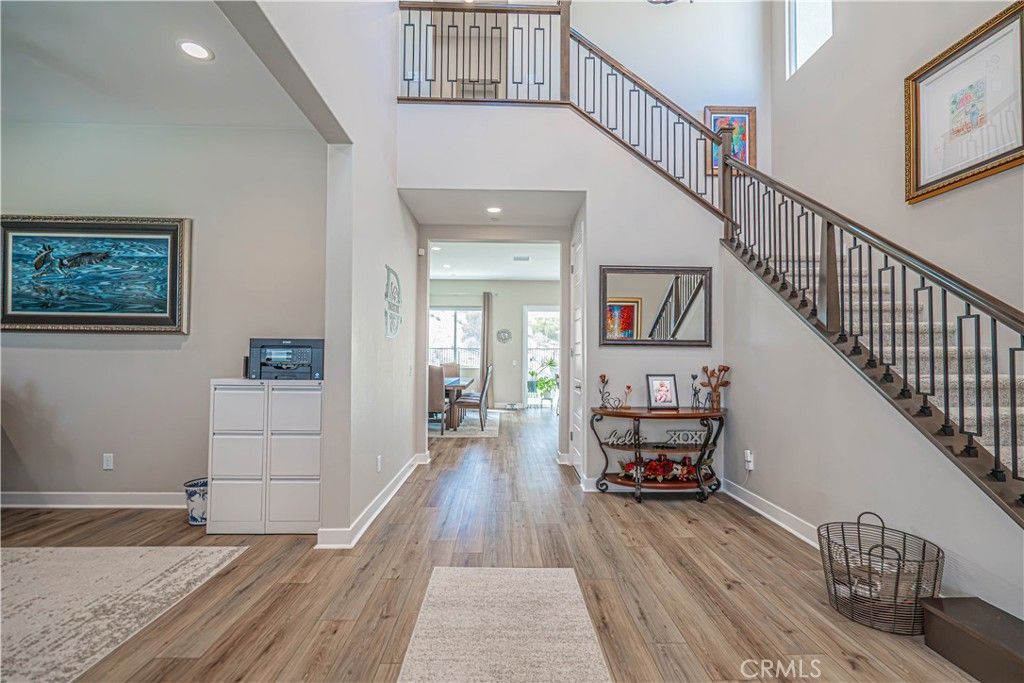
Beautifully upgraded 4 bedroom, 3 & 1/2 bath home in the desirable Starling neighborhood of Skyline offering mountain and partial city views, owned solar, flexible living spaces, and exceptional indoor and outdoor entertaining. The open main level centers around a spacious chef’s kitchen with upgraded granite countertops, a large center island, abundant cabinetry, and seamless flow into the dining and living areas. The living room features a dramatic 72 inch linear fireplace, while sliders open to the covered patio and beautifully landscaped backyard. A separate bonus room with direct yard access offers the perfect space for a game room, lounge, gym, or additional gathering area. The first floor also includes a private ensuite bedroom with upgraded bath finishes, a dedicated office, powder room, and mudroom. Upstairs, a spacious loft provides another versatile living area. The primary suite features soaring ceilings, a private balcony with beautiful views, a large walk in closet, dual vanities, soaking tub, glass enclosed shower, upgraded tile, and additional cabinetry. Two secondary bedrooms share a full bath with dual sinks. Additional improvements include premium wood louvered blinds throughout, upgraded flooring and tile, whole house sound insulation, extensive cabinetry, Smart TV prewiring, premium ceiling fans, professional interior paint, EV charging capability, epoxy garage flooring, and four overhead garage storage racks. The backyard is designed for effortless entertaining with a premium extra large spa with lounger, decorative pavers, covered patio, firepit, built in BBQ with natural gas connection, irrigation, and generous side yard space. Gas and electrical infrastructure has also been installed that may help accommodate a future pool installation. Additional exterior improvements include a widened driveway with integrated lighting, illuminated front steps, snake fencing, seamless gutters, and underground drainage routed toward the street. Skyline residents enjoy resort style pools, clubhouses, recreation centers, parks, dog parks, bocce ball, and nearby trails, all conveniently located near shopping, dining, and everyday amenities.
Property Features
Property Type: Residential - Single Family
Cooling: Central Air
Garage: 2 car attached
Heating: Central, Solar
Lot Size: 0.19 Acres
Stories: 2.0
Year Built: 2022
Amenities
Breakfast Bar
Ceiling Fan(s)
Eat-in Kitchen
Granite Counters
High Ceilings
Open Floorplan
Recessed Lighting
Bedroom on Main Level
Loft
Walk-In Closet(s)
Feature Descriptions
Appliances: Dishwasher, Disposal, Microwave
Association Amenities: Bocce Court, Clubhouse, Fitness Center, Outdoor Cooking Area, Barbecue, Picnic Area, Playground, Pool, Recreation Room, Spa/Hot Tub, Trail(s)
Community Features: Curbs, Street Lights, Suburban, Sidewalks
Days on Site: 36
Fireplace: Living Room
HOA Fee: 220/ Monthly
Laundry: Inside, Laundry Room
Lot: Back Yard, Front Yard, Lawn, Yard
Parcel#: 2812118042
Parking: Garage
Parking Notes: Garage
Patio/Porch: Concrete, Covered, Patio
Pool: Association
Sewer: Public Sewer
Spa: Yes
Spa: Association
Units: 1
Water: Public
Local Schools
School District: William S. Hart Union
Listed By / Shown By
Listed By
Agency Name: eXp Realty of California Inc.
Agent Name: Nathan Butcher
Agency Phone: 661-312-6720
Shown By
Agency Title: Farrell Smyth, Inc.
Agency Phone: 805-543-2172
Estimate Your Payment
Estimated Payment
$ 3,259.82 per month $2,882.11 Principal & Interest $0.00 Property Tax (data not provided by mls) $377.71 Homeowner's Insurance
17730 Hillside Way | MLS# SR26173943
This single family home located at 17730 Hillside Way, Saugus, CA 91350 is currently listed for sale with an asking price of $1,295,000. This property was built in 2022 and has 4 bedrooms and 3 full and 1 partial baths with 3630 sq. ft. Hillside Way is located in the Starling (STARSR) subdivision within the William S. Hart Union school district. Search Starling (STARSR) real estate on www.farrellsmyth.com today.