
BEDS4
BATHS3 full
SQUARE FEET2,378
MLS#PW26155649
STATUSActive
PROPERTY TYPEResidential - Single Family
SUBDIVISIONSol Vista (Slater/Edwards) (SVSE)
SCHOOLHuntington Beach Union High
Listing Courtesy of:
Team Chamberlain Realty Exe.
Agency Phone: 714-875-5330
Associate Name: Bette Chamberlain

Listing Shown by:
Farrell Smyth, Inc.
Agency Phone: 805-543-2172
Property Description
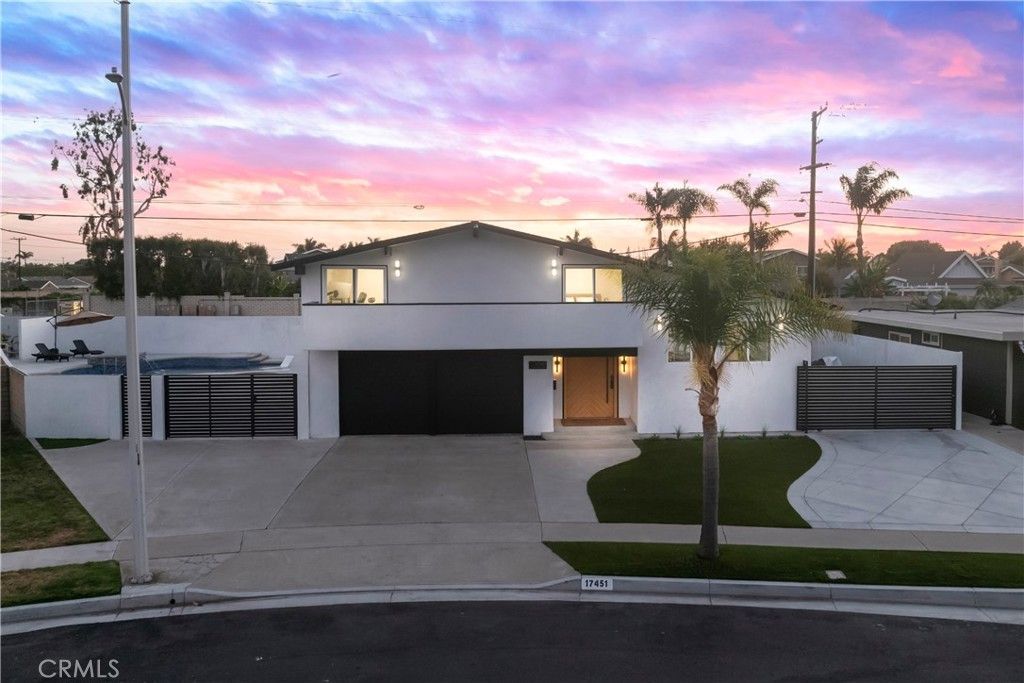
Rare opportunity to own one of Huntington Beach's most exceptional custom-designed entertainer's homes. Completely reimagined with uncompromising attention to detail, this extraordinary residence blends sophisticated design, premium craftsmanship, & resort-style living into a home unlike any other. Step through the impressive custom pivot front door into a welcoming entry & ascend to the home's spectacular main living level, where soaring vaulted ceilings, a dramatic 7-foot linear fireplace, & expansive open-concept design create an unforgettable first impression. Living room flows seamlessly into the dining area & stunning chef's kitchen, creating the ultimate space for entertaining. Throughout the home you'll find custom storage, recessed LED lighting, smart-home lighting & shades, owned solar, a new roof, plumbing, HVAC, dual-pane windows & premium finishes throughout. At the heart of the home, the chef's kitchen showcases an incredible 20-foot quartz island, dual sinks with a dedicated prep station, custom cabinetry, a spacious walk-in pantry, timeless subway tile backsplash, ZLINE professional appliances, 2 refrigerators with craft ice makers, USB outlets, and two TVs so you never miss the game while cooking or entertaining. A flip-up pass-through window and French doors open onto the expansive Trex deck, seamlessly blending indoor and outdoor living. Step outside to your own private resort-style backyard, complete with a sparkling pool, expansive entertaining areas, and an incredible 30-foot outdoor kitchen featuring granite countertops, a built-in BBQ, flat-top grill, sink, pizza oven, power burner & generous gathering space for family & friends. Luxurious primary suite serves with a massive walk-in closet featuring built-in pull-down wardrobes & rotating shoe racks. Spa-inspired primary bath offers dual vanities, heated floors, a towel warmer, and an oversized walk-in shower with dual shower heads. Upstairs features 3 spacious bedrooms, 2 with sliders to front balcony and remodeled bathroom with heated floors. Separate laundry room. Additional highlights include a two-car garage with EV charging, two driveways & more than 1,200 square feet of gated RV parking. Located just minutes from Meadowlark Golf Course, beautiful beaches, premier shopping, dining & entertainment. More than a home, this is the ultimate entertainer's paradise and year-round luxury staycation, where every detail has been thoughtfully designed for exceptional living.
Property Features
Property Type: Residential - Single Family
Cooling: CentralAir
Garage: 2 car attached
Heating: Central, ForcedAir
Home Style: Modern
Lot Size: 0.19 Acres
Roof Type: Composition, Shingle
Stories: 3.0
Year Built: 1965
Amenities
BeamedCeilings
BreakfastBar
SeparateFormalDiningRoom
EatInKitchen
HighCeilings
MultipleStaircases
Pantry
QuartzCounters
Storage
TwoStoryCeilings
Bar
MainLevelPrimary
PrimarySuite
WalkInPantry
WalkInClosets
RainGutters
Feature Descriptions
Appliances: SixBurnerStove, Barbecue, DoubleOven, Dishwasher, ElectricOven, Freezer, GasCooktop, Disposal, IceMaker, Microwave, Refrigerator, WaterSoftener, TanklessWaterHeater, VentedExhaustFan, WaterToRefrigerator, WaterPurifier
Community Features: Biking, Curbs, DogPark, Fishing, Golf, Lake, StormDrains, StreetLights, Sidewalks, WaterSports, Park
Days on Site: 1
Exterior: Stucco
Fencing: Block, StuccoWall
Fireplace: LivingRoom, RaisedHearth
Flooring: Vinyl
Laundry: WasherHookup, GasDryerHookup, Inside, LaundryRoom
Lot: BackYard, FrontYard, IrregularLot, Landscaped, Level, NearPark, NearPublicTransit, StreetLevel
Parcel#: 11029109
Parking: Concrete, DoorMulti, DirectAccess, Driveway, GarageFacesFront, Garage, Gated, Oversized, RvAccessParking
Parking Notes: Concrete, DoorMulti, DirectAccess, Driveway, GarageFac
Patio/Porch: Concrete, Deck
Pool: GasHeat, Heated, InGround, Pebble, Private, Waterfall
Security: CarbonMonoxideDetectors, SmokeDetectors
Sewer: PublicSewer
Spa: Yes
Spa: Heated, InGround, Private
Special View Info: Neighborhood, Pool
Swimming Pool: Yes
Units: 1
Utilities: CableConnected, ElectricityConnected, NaturalGasConnected, SewerConnected, WaterConnected
Water: Public
Window: EnergyStarQualifiedWindows
Local Schools
School District: Huntington Beach Union High
Listed By / Shown By
Listed By
Agency Name: Team Chamberlain Realty Exe.
Agent Name: Bette Chamberlain
Agency Phone: 714-875-5330
Shown By
Agency Title: Farrell Smyth, Inc.
Agency Phone: 805-543-2172
Estimate Your Payment
Estimated Payment
$ 5,789.36 per month $5,118.56 Principal & Interest $0.00 Property Tax (data not provided by mls) $670.80 Homeowner's Insurance
17451 Avalon | MLS# PW26155649
This single family home located at 17451 Avalon , Huntington Beach, CA 92647 is currently listed for sale with an asking price of $2,299,888. This property was built in 1965 and has 4 bedrooms and 3 full baths with 2378 sq. ft. Avalon is located in the Sol Vista (Slater/Edwards) (SVSE) subdivision within the Huntington Beach Union High school district. Search Sol Vista (Slater/Edwards) (SVSE) real estate on www.farrellsmyth.com today.