
BEDS4
BATHS2 full
SQUARE FEET2,212
MLS#SN26137177
STATUSActive
PROPERTY TYPEResidential - Single Family
SCHOOLOther
Listing Courtesy of:
eXp of Northern CA
Agency Phone: 530-809-3730
Associate Name: Clint Johns

Listing Shown by:
Farrell Smyth, Inc.
Agency Phone: 805-543-2172
Property Description
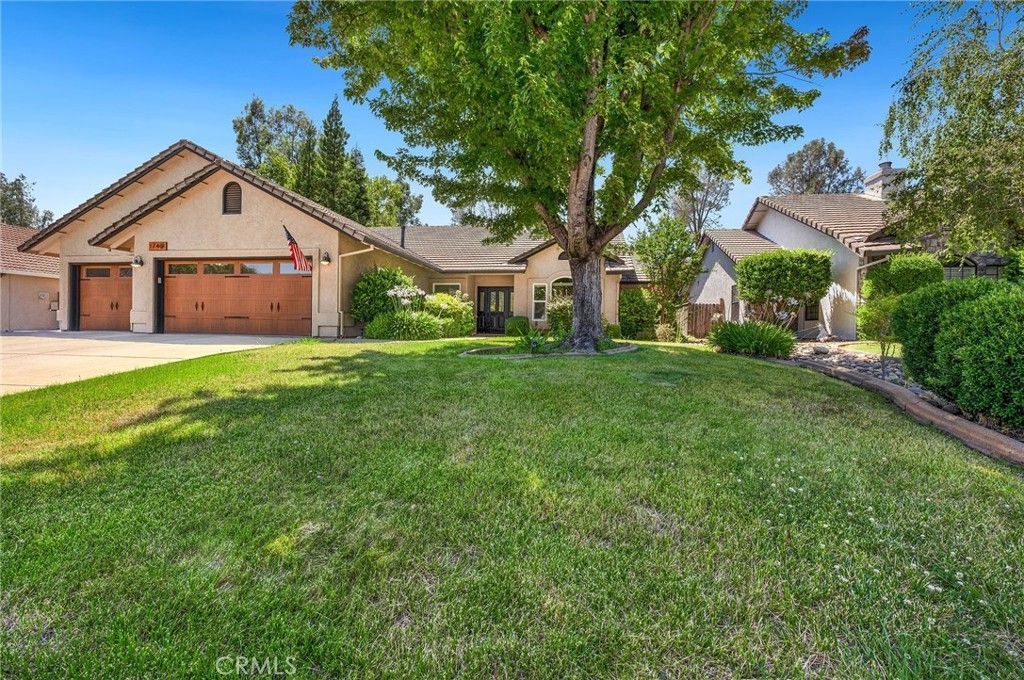
If youve been watching Oak Mesa, you know how rarely a home like this comes available. Single-story, 2,212 sq ft, 4 bedrooms, 2 bathrooms ? and the garage and parking situation that most Redding buyers spend years trying to find. The 3-car garage with custom woodgrain doors handles your vehicles, your tools, and your weekend projects. The full RV parking means your rig, boat, or trailer stays right at home ? no storage fees, no hauling across town every time the lake calls. For a Redding family, that alone is worth the trip to see it. Inside, the single-level floor plan keeps everything accessible and easy ? living room fireplace for the cool months, four bedrooms with room for the kids, guests, or a dedicated office. When summer hits, the in-ground gunite pool and greenbelt views out back make this the house everyone wants to be at. Level quarter-acre lot gives you the yard space to go with it. This is the Oak Mesa home that checks the boxes locals actually care about ? no stairs, real storage, room for the toys, and a backyard built for Redding summers.
Property Features
Property Type: Residential - Single Family
Cooling: Central Air
Garage: 3 car attached
Heating: Central, Forced Air, Fireplace(s)
Home Style: Traditional
Lot Size: 0.25 Acres
Roof Type: Concrete, Tile
Stories: 1.0
Year Built: 1990
Amenities
Breakfast Bar
Built-in Features
Breakfast Area
Ceiling Fan(s)
Separate/Formal Dining Room
Granite Counters
High Ceilings
Pantry
Storage
Attic
Bedroom on Main Level
Main Level Primary
Primary Suite
Walk-In Closet(s)
Rain Gutters
Feature Descriptions
Appliances: Built-In Range, Dishwasher, Gas Cooktop, Disposal, Gas Range, Microwave, Refrigerator, Range Hood, Water Heater
Community Features: Suburban, Sidewalks
Days on Site: 20
Exterior: Blown-In Insulation, Drywall, Ducts Professionally A
Fencing: Wood, Wrought Iron
Fireplace: Family Room, Gas, Living Room, Multi-Sided
Flooring: Carpet, Tile, Wood
Laundry: Washer Hookup, Electric Dryer Hookup, Inside, Laundry Room
Lot: 0-1 Unit/Acre, Back Yard, Greenbelt, Sprinklers In Rear, Sprinklers In Front, Lawn, Landscaped, Sprinkler System
Parcel#: 077440020000
Parking: Concrete, Door-Multi, Driveway, Driveway Up Slope From Street, Garage Faces Front, Garage, Paved, RV Access/Parking
Parking Notes: Concrete, Door-Multi, Driveway, Driveway Up Slope Fro
Patio/Porch: Concrete, Covered, Open, Patio
Pool: In Ground, Pebble, Private
Security: Fire Detection System, Smoke Detector(s)
Sewer: Public Sewer
Spa: None
Special View Info: Park/Greenbelt, Mountain(s), Trees/Woods
Swimming Pool: Yes
Units: 1
Utilities: Cable Available, Electricity Connected, Natural Gas Connected, Sewer Connected, Water Connected
Water: Public
Window: Blinds, Double Pane Windows
Local Schools
School District: Other
Listed By / Shown By
Listed By
Agency Name: eXp of Northern CA
Agent Name: Clint Johns
Agency Phone: 530-809-3730
Shown By
Agency Title: Farrell Smyth, Inc.
Agency Phone: 805-543-2172
Estimate Your Payment
Estimated Payment
$ 1,532.99 per month $1,355.37 Principal & Interest $0.00 Property Tax (data not provided by mls) $177.63 Homeowner's Insurance
1740 Vinson Drive | MLS# SN26137177
This single family home located at 1740 Vinson Drive, Redding, CA 96003 is currently listed for sale with an asking price of $609,000. This property was built in 1990 and has 4 bedrooms and 2 full baths with 2212 sq. ft. Vinson Drive is located within the Other school district. Search Redding real estate on www.farrellsmyth.com today.