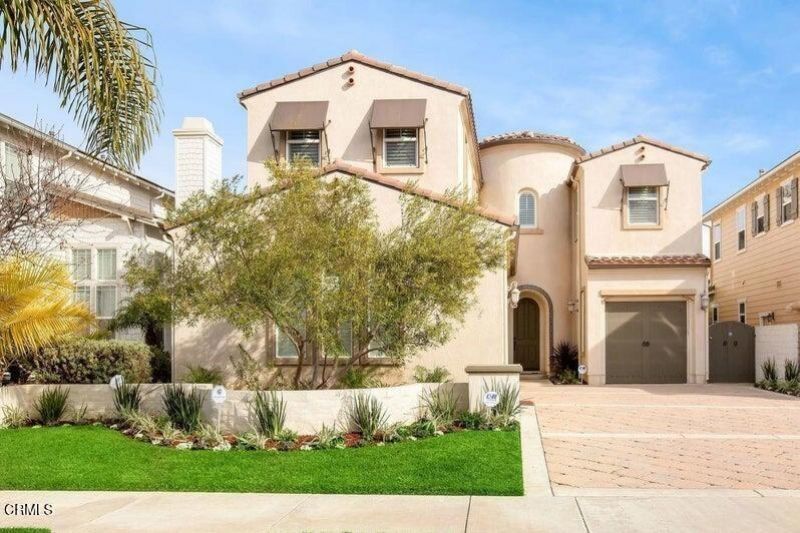

BEDS4
BATHS4 full 1 partial
SQUARE FEET3,760
MLS#V1-37487
STATUSActive
PROPERTY TYPEResidential - Single Family
SUBDIVISIONSeabridge - 5266
Listing Courtesy of:
Century 21 Masters
Agency Phone: (805) 204-0210
Associate Name: Stan Patrick

Listing Shown by:
Farrell Smyth, Inc.
Agency Phone: 805-543-2172
Property Description
Experience refined coastal living in this stunning residence within the prestigious Seabridge Collection. Thoughtfully upgraded throughout, this elegant home features four spacious bedrooms, each with its own full bath, including a luxurious primary suite with picturesque harbor views and the beautiful Seabridge walking bridge. The gourmet kitchen is appointed with granite countertops, a generous center island with breakfast bar seating, an exquisite backsplash, upgraded cabinetry, and premium stainless-steel appliances. Additional highlights include three fireplaces, upgraded flooring throughout, and a seamless blend of comfort and sophistication. Outdoors, enjoy an inviting backyard retreat complete with built-in BBQ and fire pit overlooking the channel, plus the convenience of your private 45-foot boat dock directly behind your back patio. Located on gated Shell Island, this exceptional property offers the ultimate resort-style living in one of Ventura County's most desirable settings.
Property Features
Property Type: Residential - Single Family
Cooling: Central Air
Garage: 3 car attached
Heating: Central
Lot Size: 0.14 Acres
Roof Type: Tile
Stories: 2.0
Year Built: 2007
Amenities
Breakfast Bar
Balcony
Separate/Formal Dining Room
Eat-in Kitchen
Pantry
Primary Suite
Walk-In Closet(s)
Balcony
Boat Slip
Dock
Feature Descriptions
Appliances: Barbecue, Dishwasher, Gas Cooktop, Refrigerator
Association Amenities: Call for Rules, Clubhouse, Fitness Center, Fire Pit, Meeting/Banquet/Party Room, Barbecue, Pool, Spa/Hot Tub, Security
Community Features: Street Lights, Sidewalks, Water Sports, Gated
Days on Site: 9
Exterior: Stucco
Fencing: Block
Fireplace: Family Room, Living Room, Primary Bedroom
Flooring: Carpet, Tile
HOA Fee: 194/ Monthly
Laundry: Inside, Laundry Room
Lot: Landscaped
Parcel#: 1880291135
Parking: Controlled Entrance, Door-Multi, Driveway, Garage, Garage Door Opener, Gated
Parking Notes: Controlled Entrance, Door-Multi, Driveway, Garage, Gar
Patio/Porch: Patio, Balcony
Pool: Heated, In Ground, Association
Security: Carbon Monoxide Detector(s), Security Gate, Gated Community, Key Card Entry, Smoke Detector(s)
Sewer: Public Sewer
Spa: Association, Heated, In Ground
Spa: Yes
Special View Info: Marina, Water
Swimming Pool: Yes
Utilities: Sewer Connected, Water Connected
Water: Public
Water Features: Dock Access, Navigable Water
Listed By / Shown By
Listed By
Agency Name: Century 21 Masters
Agent Name: Stan Patrick
Agency Phone: (805) 204-0210
Shown By
Agency Title: Farrell Smyth, Inc.
Agency Phone: 805-543-2172
Estimate Your Payment
Estimated Payment
$ 8,029.97 per month $7,099.56 Principal & Interest $0.00 Property Tax (data not provided by mls) $930.42 Homeowner's Insurance
1734 Aleutian Way | MLS# V1-37487
This single family home located at 1734 Aleutian Way, Oxnard, CA 93035 is currently listed for sale with an asking price of $3,190,000. This property was built in 2007 and has 4 bedrooms and 4 full and 1 partial baths with 3760 sq. ft. Aleutian Way is located in the Seabridge - 5266 subdivision. Search Seabridge - 5266 real estate on www.farrellsmyth.com today.