
BEDS1
BATHS1 full
SQUARE FEET858
MLS#PW26229878
STATUSActive
PROPERTY TYPEResidential - Townhouse
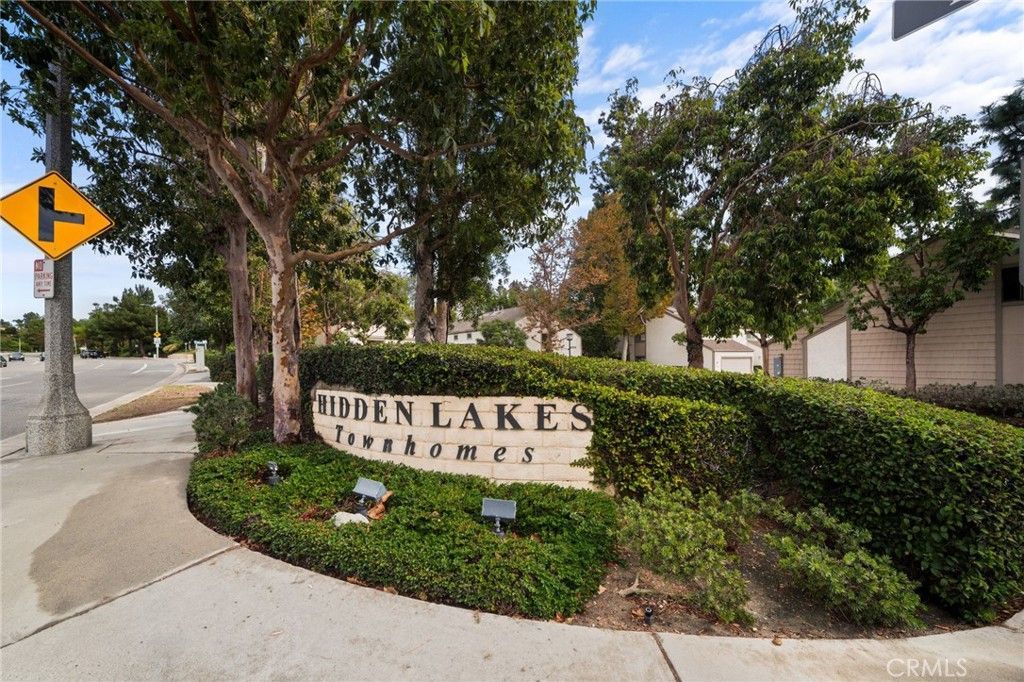
SUBDIVISIONHidden Lakes (HIDL)
SCHOOLFullerton Joint Union High
Listing Courtesy of:
Circa Properties, Inc.
Agency Phone: 714-203-6814
Associate Name: Kay Meewan Lee

Listing Shown by:
Farrell Smyth, Inc.
Agency Phone: 805-543-2172
Property Description
Welcome to resort-style living in Fullerton's highly sought-after Hidden Lakes community! This spacious townhouse has an open floorplan and a show-stopping bedroom loft. The loft has soaring ceilings and an oversized closet. There's also room for a stackable washer and dryer, so laundry day comes with no hauling. The attached garage gives you easy everyday convenience. Your own private patio is ready for sunset relaxing and weekend BBQs. Hidden Lakes has a sparkling pool, a soothing spa, and tennis courts tucked among the trees. Downtown Fullerton is close by, with trendy boutiques and a lively mix of eateries. You're minutes from Saint Jude Medical Center, Cal State Fullerton, and Fullerton Golf Course. Parks and freeways are nearby, which keeps your commute easy. Move-in ready and full of charm. Come see why this one won't last!
Property Features
Property Type: Residential - Townhouse
Cooling: Central Air
Garage: 1 car attached
Heating: Central
Home Style: Cape Cod
Stories: 2.0
Year Built: 1979
Amenities
Beamed Ceilings
Wet Bar
Built-in Features
Ceiling Fan(s)
Ceramic Counters
Cathedral Ceiling(s)
High Ceilings
Pantry
Tile Counters
Two Story Ceilings
Unfurnished
Bar
All Bedrooms Up
Galley Kitchen
Loft
Walk-In Closet(s)
Rain Gutters
Feature Descriptions
Accessibility: Safe Emergency Egress from Home, Accessible Doors
Appliances: Dishwasher, Range Hood, Water Heater
Association Amenities: Pool, Spa/Hot Tub, Tennis Court(s)
Community Features: Suburban, Park
Door Features: Sliding Doors
Exterior: Clapboard, Stucco
Fireplace: None
Flooring: Laminate
Furnished: Yes
HOA Fee: 496/ Monthly
Laundry: Washer Hookup, Electric Dryer Hookup, Inside, Laundry Closet, In Garage, Stacked
Lot: Near Park
Parcel#: 93640062
Parking: Direct Access, Garage
Parking Notes: Direct Access, Garage
Patio/Porch: Concrete, Enclosed, Patio
Pool: Heated, In Ground, Association
Security: Carbon Monoxide Detector(s), Smoke Detector(s)
Sewer: Public Sewer
Spa: Yes
Spa: Association, Heated, In Ground
Special View Info: Trees/Woods
Units: 195
Utilities: Cable Available, Electricity Available, Electricity Connected, Natural Gas Available, Natural Gas Connected, Phone Available, Sewer Available, Sewer Connected, Water Available, Water Connected
Water: Public
Water Features: Stream
Window: Double Pane Windows
Local Schools
High School: Fullerton
Middle School: Beechwood
Elementary School: Beechwood
School District: Fullerton Joint Union High
Listed By / Shown By
Listed By
Agency Name: Circa Properties, Inc.
Agent Name: Kay Meewan Lee
Agency Phone: 714-203-6814
Shown By
Agency Title: Farrell Smyth, Inc.
Agency Phone: 805-543-2172
Estimate Your Payment
Estimated Payment
$ 1,283.79 per month $1,135.04 Principal & Interest $0.00 Property Tax (data not provided by mls) $148.75 Homeowner's Insurance
1723 Clear Springs Drive, Unit 62 | MLS# PW26229878
This townhouse located at 1723 Clear Springs Drive, Unit 62, Fullerton, CA 92831 is currently listed for sale with an asking price of $510,000. This property was built in 1979 and has 1 bedrooms and 1 full baths with 858 sq. ft. Clear Springs Drive, Unit 62 is located in the Hidden Lakes (HIDL) subdivision within the Fullerton Joint Union High school district. Search Hidden Lakes (HIDL) real estate on www.farrellsmyth.com today.