
BEDS5
BATHS7 full 1 partial
SQUARE FEET5,255
MLS#SR26148404
STATUSActive
PROPERTY TYPEResidential - Single Family
SCHOOLLos Angeles Unified
Listing Courtesy of:
The Agency
Agency Phone: 424-230-3700
Associate Name: George Ouzounian

Listing Shown by:
Farrell Smyth, Inc.
Agency Phone: 805-543-2172
Property Description
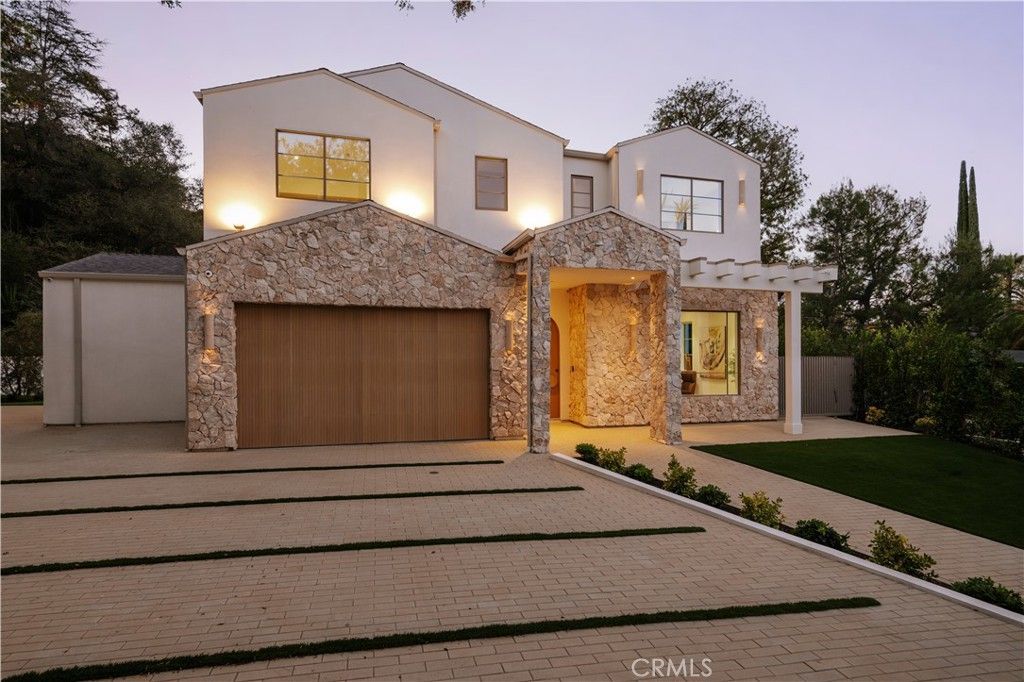
Situated on a private, gated cul-de-sac in Encino, this stunning residence offers an uncompromising level of design, quality, and material selection, where every finish, fixture, and detail was thoughtfully curated. Framed by an arched custom white oak entry door, the home unfolds with a refined sense of warmth and architectural intention. Earthaus Natural lime plaster walls, wire-brushed white oak floors, soaring ceiling volumes, sculpted archways, and a dramatic floating staircase create a warm contemporary aesthetic that feels both elevated and inviting. At the heart of the home, the chef's kitchen is anchored by dual Taj Mahal quartzite islands and appointed with a full suite of Thermador appliances, Watermark antique brass fixtures, fluted custom cabinetry, and a spacious walk-in pantry. A stone-wrapped serving bar adjacent to the dining area further enhances the entertaining experience. Bathrooms throughout feature integrated sinks, and handcrafted Zellige tilework. The powder room serves as a design statement of its own, featuring Gessi fixtures set against hand-applied Roman clay walls. The primary suite is designed as a private retreat, offering a spa-inspired bathroom finished with silver travertine countertops, matching silver travertine stone surfaces, microcement shower walls, a freestanding soaking tub, and skylights that fill the space with natural light. A custom walk-in closet with integrated LED lighting and a dedicated skylight completes the suite. Designed for effortless Southern California living, the backyard offers a private resort-like setting featuring a sports court, cabana with full bathroom, built-in BBQ, fire pit, and a covered patio equipped with heaters, creating year-round indoor-outdoor enjoyment. Additional amenities include a Control4 smart home system, a separate attached rec room with a 5.1 surround sound system and kitchenette, a two-car garage, and parking for three additional vehicles in the driveway. The neighborhood also benefits from a private security patrol, providing an added level of comfort and peace of mind. Located within the highly sought-after Lanai Road Elementary School District and just minutes from Ventura Boulevard's premier dining and shopping destinations, including Davenport's, Le Pain Quotidien, Coral Tree Cafe, and Encino Marketplace, this exceptional residence offers a rare combination of architectural design, luxury finishes, and one of Encino's most desirable locations.
Property Features
Property Type: Residential - Single Family
Cooling: Central Air
Garage: 2 car attached
Heating: Central, Fireplace(s), Space Heater
Home Style: Traditional
Lot Size: 0.44 Acres
Stories: 2.0
Year Built: 2026
Amenities
Beamed Ceilings
Built-in Features
Balcony
Cathedral Ceiling(s)
Separate/Formal Dining Room
Eat-in Kitchen
High Ceilings
Pantry
Quartz Counters
Recessed Lighting
Smart Home
Unfurnished
Wired for Data
Wired for Sound
Bedroom on Main Level
Entrance Foyer
Primary Suite
Walk-In Pantry
Walk-In Closet(s)
Barbecue
Fire Pit
Sport Court
Feature Descriptions
Accessibility: None
Appliances: Barbecue, Dishwasher, Gas Oven, Gas Range, Microwave, Refrigerator
Community Features: Biking, Hiking, Street Lights, Sidewalks, Park
Days on Site: 12
Door Features: Sliding Doors
Fireplace: Living Room, Primary Bedroom
Flooring: Stone, Tile, Wood
Furnished: Yes
Laundry: Inside, Laundry Room, Upper Level
Lot: 0-1 Unit/Acre, Back Yard, Cul-De-Sac, Front Yard, Lawn, Landscaped, Near Park, Walkstreet, Yard
Parcel#: 2291001013
Parking: Direct Access, Driveway, Electric Gate, Garage, Gated, Paved, On Street
Parking Notes: Direct Access, Driveway, Electric Gate, Garage, Gated,
Patio/Porch: Rear Porch, Concrete, Covered, Deck, Open, Patio, Porch
Pool: Heated, In Ground, Private
Security: Prewired, Security System, Carbon Monoxide Detector(s), Security Gate, Smoke Detector(s)
Sewer: Public Sewer
Spa: Yes
Spa: In Ground, Private
Special View Info: Hills, Mountain(s), Neighborhood, Pool, Valley, Trees/W
Swimming Pool: Yes
Units: 2
Utilities: Cable Available, Electricity Available, Natural Gas Available, Phone Available, Sewer Available, Water Available
Water: Public
Window: Skylight(s)
Local Schools
School District: Los Angeles Unified
Listed By / Shown By
Listed By
Agency Name: The Agency
Agent Name: George Ouzounian
Agency Phone: 424-230-3700
Shown By
Agency Title: Farrell Smyth, Inc.
Agency Phone: 805-543-2172
Estimate Your Payment
Estimated Payment
$ 14,823.71 per month $13,106.11 Principal & Interest $0.00 Property Tax (data not provided by mls) $1,717.59 Homeowner's Insurance
16933 Bosque Drive | MLS# SR26148404
This single family home located at 16933 Bosque Drive, Encino, CA 91436 is currently listed for sale with an asking price of $5,888,888. This property was built in 2026 and has 5 bedrooms and 7 full and 1 partial baths with 5255 sq. ft. Bosque Drive is located within the Los Angeles Unified school district. Search Encino real estate on www.farrellsmyth.com today.