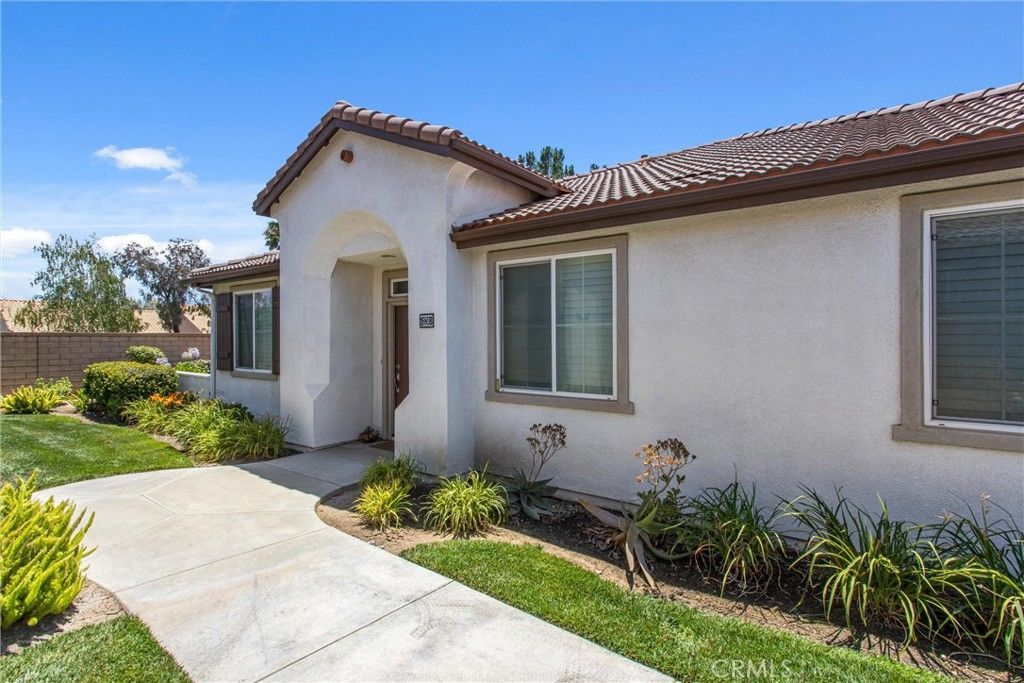

BEDS2
BATHS2 full
SQUARE FEET1,340
MLS#IG26124581
STATUSActive
PROPERTY TYPEResidential - Condominium
SUBDIVISIONFour Seasons Beaumont
SCHOOLBeaumont
Listing Courtesy of:
Century 21 Sun Lakes Realty
Agency Phone: 951-845-7378
Associate Name: WILLIAM PAVKOV

Listing Shown by:
Farrell Smyth, Inc.
Agency Phone: 805-543-2172
Property Description
Located in the gated 55+ senior community of Four Seasons. This Springdale II model has VERY LOW MELLO/ROOS. Nice location with a semi-private rear patio with stamped concrete. This two bedroom two bathroom condo has a spacious family room, dining area, indoor laundry room, pantry, plantation shutters and large walk-in master bedroom closet. Located near a small park with gazebo and guest parking. The HOA maintains the exterior of this unit other than the patio area. The Four Seasons resort community includes a lodge with a resort style pool complex with cabanas and jacuzzi, grand ballroom, bistro, 50 seat movie theater, billiards room, full service salon, bocce ball courts, 4 tennis courts, 8 pickle ball courts, 9 hole putting green, horseshoe court, shuffle board courts, basketball courts, 2 large fitness centers, six miles of walking trails, indoor pool complex and dog park.
Property Features
Property Type: Residential - Condominium
Cooling: Central Air, Electric
Garage: 2 car attached
Heating: Central, Forced Air, Natural Gas
Home Style: Mediterranean
Lot Size: 0.06 Acres
Roof Type: Concrete, Tile
Stories: 1.0
Year Built: 2008
Amenities
Ceiling Fan(s)
Ceramic Counters
Open Floorplan
Walk-In Closet(s)
Feature Descriptions
Accessibility: None
Appliances: Built-In Range, Dishwasher, Gas Water Heater
Association Amenities: Bocce Court, Billiard Room, Clubhouse, Controlled Access, Dog Park, Fitness Center, Game Room, Meeting Room, Meeting/Banquet/Party Room, Maintenance Front Yard, Outdoor Cooking Area, Barbecue, Paddle Tennis, Pickleball, Pool, Pet Restrictions, Recreation Room, Sauna, Spa/H
Community Features: Curbs, Dog Park, Gutter(s), Hiking, Storm Drain(s), Street Lights, Sidewalks
Days on Site: 35
Door Features: Panel Doors
Exterior: Stucco
Fencing: Stucco Wall
Fireplace: None
Flooring: Carpet, Tile, Vinyl
HOA Fee: 510/ Monthly
Laundry: Laundry Room
Parcel#: 428161055
Parking: Direct Access, Garage
Parking Notes: Direct Access, Garage
Patio/Porch: Concrete
Pool: Association
Security: Gated with Attendant, Smoke Detector(s)
Sewer: Public Sewer
Spa: Yes
Spa: Association
Special View Info: Peek-A-Boo
Units: 1
Utilities: Electricity Connected, Sewer Connected, Water Connected
Water: Public
Window: Double Pane Windows, Plantation Shutters, Screens
Local Schools
School District: Beaumont
Listed By / Shown By
Listed By
Agency Name: Century 21 Sun Lakes Realty
Agent Name: WILLIAM PAVKOV
Agency Phone: 951-845-7378
Shown By
Agency Title: Farrell Smyth, Inc.
Agency Phone: 805-543-2172
Estimate Your Payment
Estimated Payment
$ 853.34 per month $754.47 Principal & Interest $0.00 Property Tax (data not provided by mls) $98.88 Homeowner's Insurance
1680 Beaver Creek, Unit B | MLS# IG26124581
This condo located at 1680 Beaver Creek, Unit B, Beaumont, CA 92223 is currently listed for sale with an asking price of $339,000. This property was built in 2008 and has 2 bedrooms and 2 full baths with 1340 sq. ft. Beaver Creek, Unit B is located in the Four Seasons Beaumont subdivision within the Beaumont school district. Search Four Seasons Beaumont real estate on www.farrellsmyth.com today.