
BEDS4
BATHS3 full 1 partial
SQUARE FEET5,320
MLS#226003450
STATUSActive
PROPERTY TYPEResidential - Single Family
SUBDIVISIONHigh Country NR-780 - 780
SCHOOLConejo Valley Unified
Listing Courtesy of:
RE/MAX ONE
Agency Phone: (818) 879-2266
Associate Name: Jordan Cohen

Listing Shown by:
Farrell Smyth, Inc.
Agency Phone: 805-543-2172
Property Description
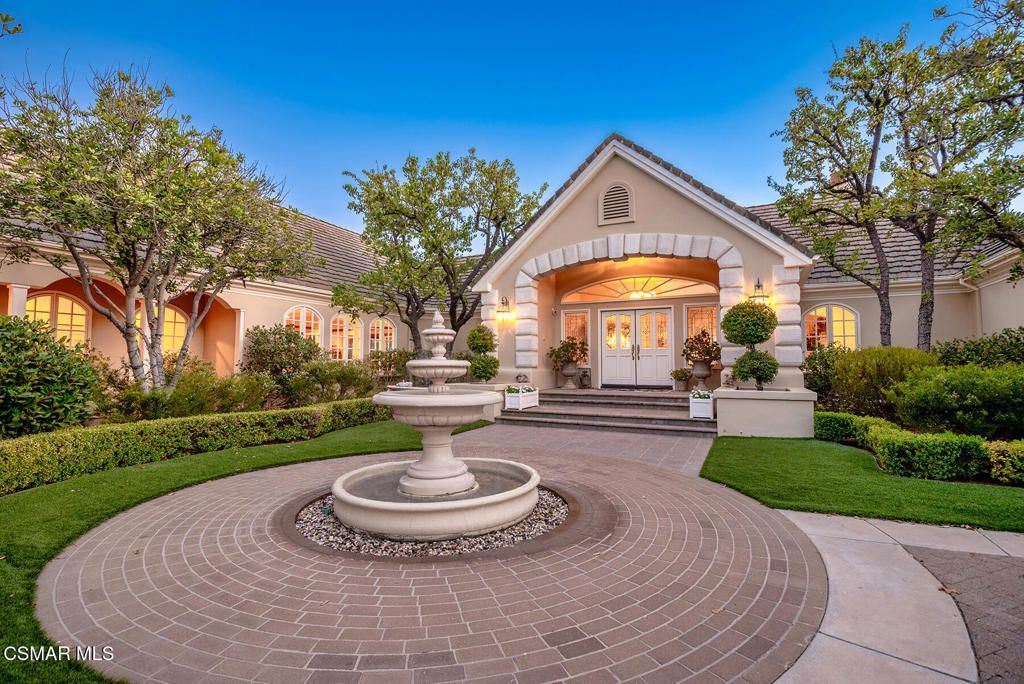
The ultimate privately gated SINGLE STORY in the exclusive High Country area of North Ranch! Ideally located behind private gates and up a long driveway is this timeless Country French traditional with jaw dropping panoramic unobstructed views! Set atop nearly 3 acres, this pride of ownership estate offers complete privacy and endless opportunities! Spanning 5320 square feet of single story living with 4 bedrooms and 3.5 baths. Original charm and character throughout creating the perfect home! The rear grounds boast a custom pebble tech pool, separate spa, patios, rose garden, private walking path, massive lawn areas and magical views! Once you drive up the long private driveway you will reach a huge motor court, four car garage, fountain and an absolutely stunning estate with beautiful curb appeal! A very special offering!
Property Features
Property Type: Residential - Single Family
Cooling: Central Air, Zoned
Garage: 4 car attached
Heating: Central, Natural Gas
Home Style: Custom, French Provincial
Lot Size: 2.85 Acres
Roof Type: Tile
Stories: 1.0
Year Built: 1991
Amenities
Wet Bar
Built-in Features
Pantry
Paneling/Wainscoting
Recessed Lighting
Walk-In Pantry
Walk-In Closet(s)
Feature Descriptions
Appliances: Double Oven, Dishwasher, Gas Cooking, Disposal, Microwave, Refrigerator
Association Amenities: Other
Days on Site: 1
Door Features: French Doors
Exclusions: Freezer in garage, washer/dryer, statues in yard and potted plants to be EXCLUDED.
Exterior: Stucco
Fencing: Wrought Iron
Fireplace: Family Room, Gas, Living Room, Primary Bedroom, Multi-Sided
Flooring: Carpet, Wood
HOA Fee: 518/ Quarterly
Laundry: Laundry Room
Lot: Back Yard, Cul-De-Sac, Lawn, Paved, Yard
Parcel#: 6800310205
Parking: Door-Multi, Direct Access, Driveway, Electric Gate, Garage
Parking Notes: Door-Multi, Direct Access, Driveway, Electric Gate, Ga
Patio/Porch: Open, Patio
Pool: In Ground, Pebble, Private
Security: Security System, Fire Sprinkler System, Security Gate, Security Lights
Sewer: Public Sewer
Spa: In Ground
Spa: Yes
Special View Info: Golf Course, Mountain(s), Panoramic
Swimming Pool: Yes
Local Schools
School District: Conejo Valley Unified
Listed By / Shown By
Listed By
Agency Name: RE/MAX ONE
Agent Name: Jordan Cohen
Agency Phone: (818) 879-2266
Shown By
Agency Title: Farrell Smyth, Inc.
Agency Phone: 805-543-2172
Estimate Your Payment
Estimated Payment
$ 12,586.04 per month $11,127.72 Principal & Interest $0.00 Property Tax (data not provided by mls) $1,458.32 Homeowner's Insurance
1673 Crown Ridge Court | MLS# 226003450
This single family home located at 1673 Crown Ridge Court, Westlake Village, CA 91362 is currently listed for sale with an asking price of $4,999,950. This property was built in 1991 and has 4 bedrooms and 3 full and 1 partial baths with 5320 sq. ft. Crown Ridge Court is located in the High Country NR-780 - 780 subdivision within the Conejo Valley Unified school district. Search High Country NR-780 - 780 real estate on www.farrellsmyth.com today.