
BEDS4
BATHS2 full
SQUARE FEET2,410
MLS#CV26231061
STATUSActive
PROPERTY TYPEResidential - Single Family
SUBDIVISIONOAK VALLEY GREENS
SCHOOLBeaumont
Listing Courtesy of:
JOHN PALMER BROKER
Agency Phone: 909-964-6534
Associate Name: John Palmer

Listing Shown by:
Farrell Smyth, Inc.
Agency Phone: 805-543-2172
Property Description
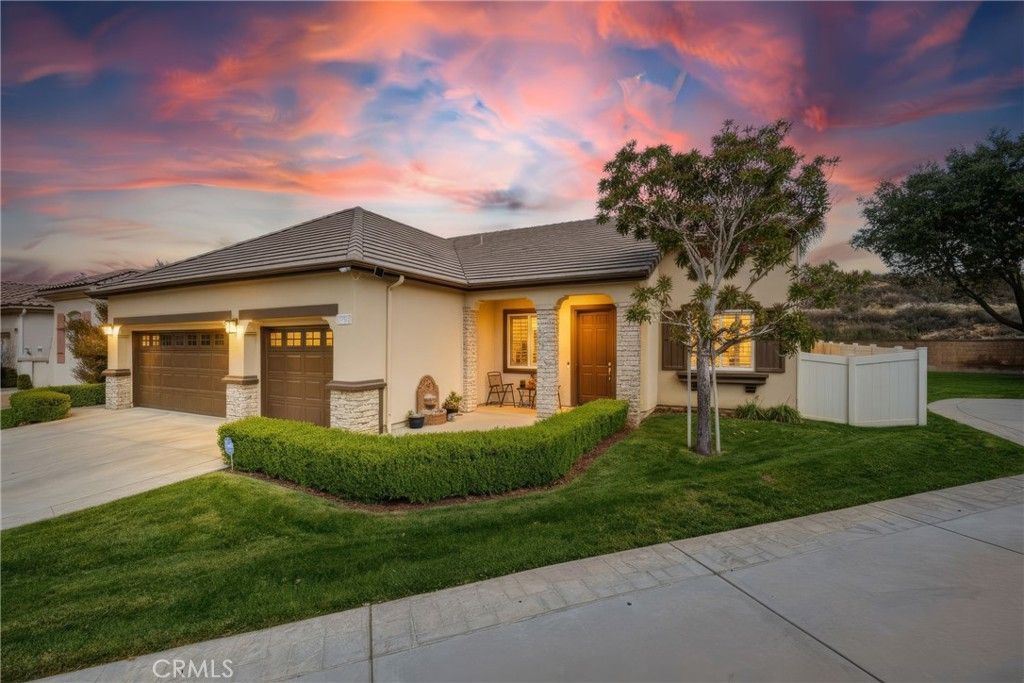
Beautiful turnkey home in one of Beaumont's premier locations. This rare single story home was built in 2004 with 4 bedrooms, 2 bathrooms, and 2410 sq ft of living space. The 10-foot ceilings and updated lighting gives this home a truly calming effect that resonates throughout the home. The floor plan is open and inviting with fantastic use of space. Some of the great features include: 1) Entry leading into an extra large Living Room. 2) Kitchen with Center Island and over sized Pantry. Refrigerator included in the sale. 3) Family Room with gas Fireplace that's open to the Kitchen. (Great For Cooking While Entertaining) 4) Wide Hallway with Closets for towels 5) Master Bedroom with Master Bathroom and huge Walk In Closet. Master Bathroom has an oversized tub with separate shower. 6) 3 more bedrooms, all of which are good size. (Ceiling Fans In Bedrooms) 7) Indoor Laundry with side by side washer and dryer also included in the sale. Lots of laundry cabinets great for cleaning supplies. 8) 3 Car Garage with lots of cabinet storage and another refrigerator included in the sale. 9) Beautiful backyard with a clear view of the San Bernardino Mountains. Also included is a built in barbecue! This is a beautiful home that's priced to sell and won't last long.
Property Features
Property Type: Residential - Single Family
Cooling: Central Air
Garage: 3 car attached
Heating: Central
Home Style: Mediterranean
Lot Size: 0.15 Acres
Roof Type: Tile
Stories: 1.0
Year Built: 2004
Amenities
Block Walls
Ceiling Fan(s)
Separate/Formal Dining Room
Eat-in Kitchen
High Ceilings
Pantry
Recessed Lighting
Solid Surface Counters
All Bedrooms Down
Bedroom on Main Level
Main Level Primary
Walk-In Pantry
Walk-In Closet(s)
Barbecue
Lighting
Feature Descriptions
Accessibility: None
Appliances: Barbecue, Double Oven, Dishwasher, Disposal, Microwave, Refrigerator, Water Heater, Dryer, Washer
Community Features: Suburban, Sidewalks
Days on Site: 2
Door Features: Mirrored Closet Door(s), Sliding Doors
Exterior: Drywall, Frame
Fencing: Block
Fireplace: Family Room, Gas
Flooring: Tile, Vinyl
Laundry: Washer Hookup, Inside, Laundry Room
Lot: 0-1 Unit/Acre, Back Yard, Front Yard, Sprinklers In Rear, Sprinklers In Front, Lawn, Landscaped, Level, Sprinkler System, Yard
Lot Dimensions: 6534
Parcel#: 400462012
Parking: Concrete, Door-Multi, Driveway, Garage Faces Front, Garage, Garage Door Opener
Parking Notes: Concrete, Door-Multi, Driveway, Garage Faces Front, Ga
Patio/Porch: Concrete, Covered, Open, Patio
Sewer: Public Sewer
Spa: None
Special View Info: Mountain(s)
Units: 1
Utilities: Sewer Connected, Water Connected
Water: Private
Window: Plantation Shutters, Screens
Local Schools
High School: Beaumont
Middle School: Mountain View
Elementary School: Brookside
School District: Beaumont
Listed By / Shown By
Listed By
Agency Name: JOHN PALMER BROKER
Agent Name: John Palmer
Agency Phone: 909-964-6534
Shown By
Agency Title: Farrell Smyth, Inc.
Agency Phone: 805-543-2172
Estimate Your Payment
Estimated Payment
$ 1,482.65 per month $1,310.86 Principal & Interest $0.00 Property Tax (data not provided by mls) $171.79 Homeowner's Insurance
1660 Golden Way | MLS# CV26231061
This single family home located at 1660 Golden Way, Beaumont, CA 92223 is currently listed for sale with an asking price of $589,000. This property was built in 2004 and has 4 bedrooms and 2 full baths with 2410 sq. ft. Golden Way is located in the OAK VALLEY GREENS subdivision within the Beaumont school district. Search OAK VALLEY GREENS real estate on www.farrellsmyth.com today.