
BEDS3
BATHS2 full 1 partial
SQUARE FEET2,678
MLS#LC26152905
STATUSActive
PROPERTY TYPEResidential - Single Family
SCHOOLMiddletown Unified
Listing Courtesy of:
NextHome in the Valley
Agency Phone: 707-942-5853
Associate Name: Sandy Tucker

Listing Shown by:
Farrell Smyth, Inc.
Agency Phone: 805-543-2172
Property Description
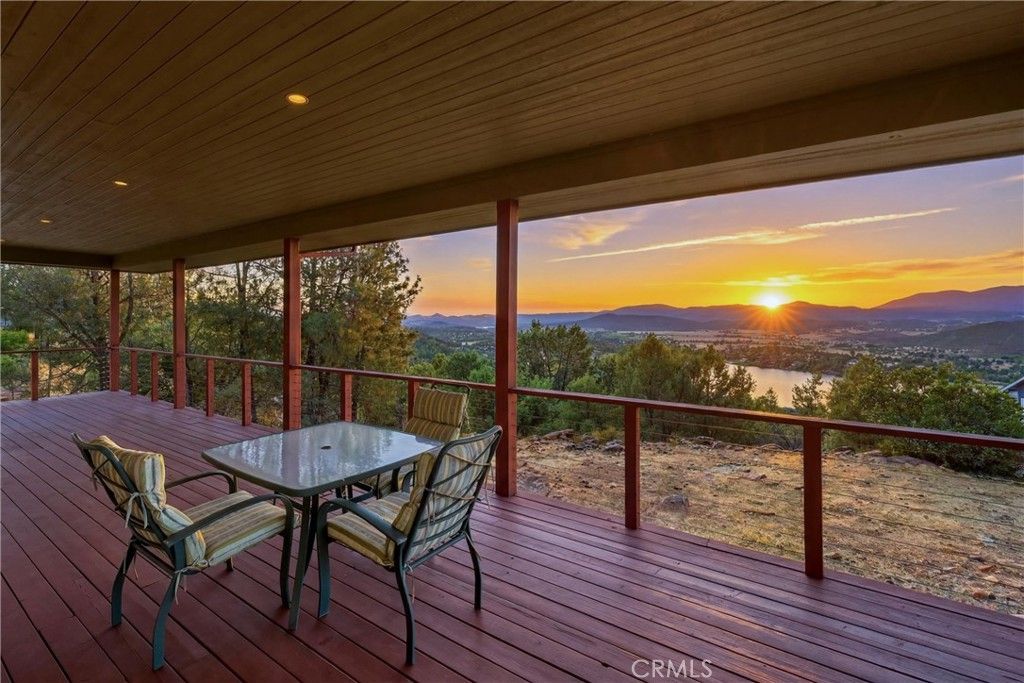
This stunning 2,678-square-foot custom home with breathtaking views and exceptional craftsmanship is situated on nearly an acre. Featuring 3 bedrooms plus a den, 2.5 baths, and a thoughtfully designed two-story floor plan, this property offers the perfect blend of comfort, character, and natural beauty. Step inside to discover rich wood flooring, soaring vaulted wood ceilings, and expansive windows that frame spectacular lake and mountain vistas. The spacious kitchen is a chef's dream, featuring a professional-style 6-burner range, unique cement countertops, abundant workspace, and an open layout ideal for entertaining. The inviting living spaces flow seamlessly onto covered decks where you can enjoy morning coffee, evening sunsets, and panoramic views year-round. Outside, the beautifully landscaped backyard provides a private retreat for relaxation, gatherings, and outdoor enjoyment. Whether you're looking for a full-time residence, vacation retreat, or a place to create lasting memories, this exceptional home is sure to impress.
Property Features
Property Type: Residential - Single Family
Basement: Finished
Cooling: CentralAir
Garage: 2 car attached
Heating: Central, WoodStove
Lot Size: 0.93 Acres
Roof Type: Composition
Stories: 2.0
Year Built: 2007
Amenities
BreakfastBar
CeilingFans
CathedralCeilings
SeparateFormalDiningRoom
LivingRoomDeckAttached
OpenFloorplan
Pantry
RecessedLighting
MainLevelPrimary
WalkInPantry
WalkInClosets
Feature Descriptions
Appliances: SixBurnerStove, BuiltInRange, Dishwasher, Disposal, PropaneRange, Refrigerator, WaterSoftener, TanklessWaterHeater, VentedExhaustFan, WaterToRefrigerator, WaterPurifier, Dryer, Washer
Association Amenities: Dock, DogPark, GolfCourse, Barbecue, PicnicArea, Playground, Pickleball, Pool, Security, TennisCourts
Community Features: DogPark, Fishing, Golf, Hiking, Stables, Lake, Gated
Days on Site: 2
Exterior: HardiplankType
Fireplace: FreeStanding, LivingRoom, WoodBurning
Flooring: Tile, Wood
HOA Fee: 323.8/ Monthly
Laundry: ElectricDryerHookup, Inside, LaundryRoom
Lot: GentleSloping, Landscaped
Parcel#: 142332130000
Parking: Concrete, DirectAccess, Driveway, DrivewayUpSlopeFromStreet, GarageFacesFront, Garage
Parking Notes: Concrete, DirectAccess, Driveway, DrivewayUpSlopeFrom
Patio/Porch: Covered, Deck, FrontPorch, Wood
Pool: Association
Security: CarbonMonoxideDetectors, GatedWithGuard, GatedCommunity, GatedWithAttendant, SmokeDetectors
Sewer: SepticTank
Spa: None
Special View Info: Hills, Lake, Mountains
Units: 1
Window: DoublePaneWindows
Local Schools
School District: Middletown Unified
Listed By / Shown By
Listed By
Agency Name: NextHome in the Valley
Agent Name: Sandy Tucker
Agency Phone: 707-942-5853
Shown By
Agency Title: Farrell Smyth, Inc.
Agency Phone: 805-543-2172
Estimate Your Payment
Estimated Payment
$ 1,510.09 per month $1,335.12 Principal & Interest $0.00 Property Tax (data not provided by mls) $174.97 Homeowner's Insurance
16542 Crescent Court | MLS# LC26152905
This single family home located at 16542 Crescent Court , Hidden Valley Lake, CA 95467 is currently listed for sale with an asking price of $599,900. This property was built in 2007 and has 3 bedrooms and 2 full and 1 partial baths with 2678 sq. ft. Crescent Court is located within the Middletown Unified school district. Search Hidden Valley Lake real estate on www.farrellsmyth.com today.